
Address
2108 Sabra Street, Gastonia, NC
Price
$ 529,900
Property Attributes
- ID#4422842
- TypeSingle Family
- Listing Status Active
- CountyGASTON
- CityGastonia
- AreaGaston County
- NeighborhoodCamber Woods
- Zip28054
- Style
- Year Built2023
- Price$ 529,900
- Bedrooms4
- Full Bathrooms3
- Half Bathrooms0
- Sqr Footage2800
- Lot Size0.3 Acres
Data Source:
Canopy MLS
Property Description
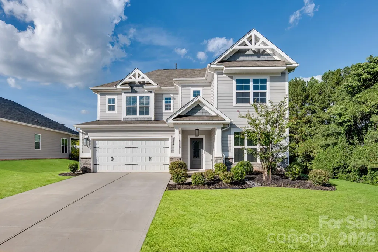
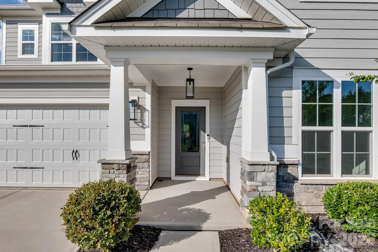
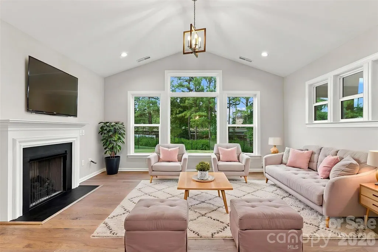
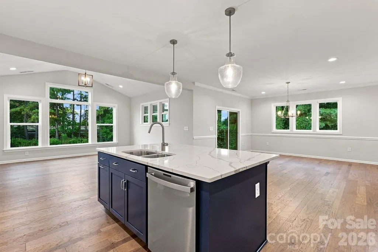
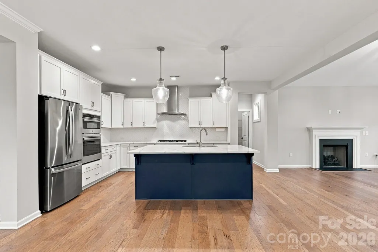
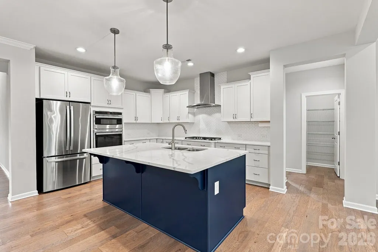
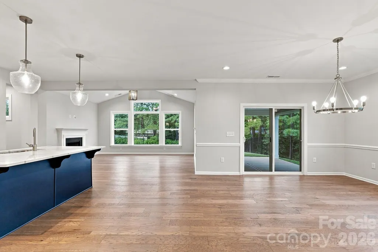
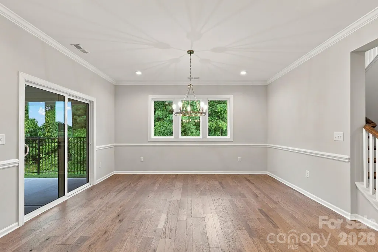
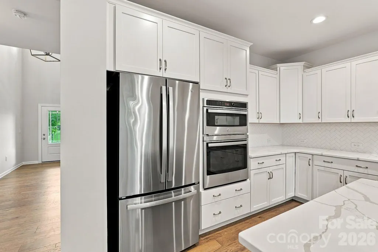
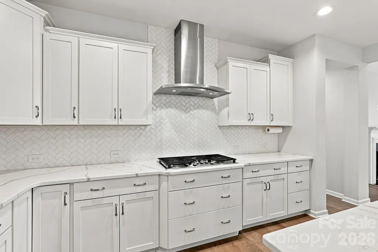
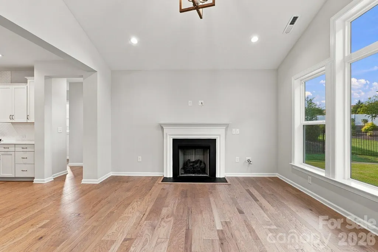
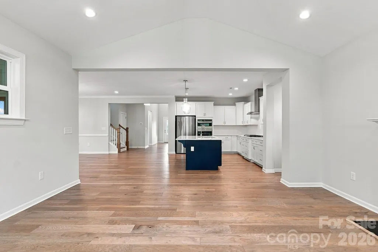
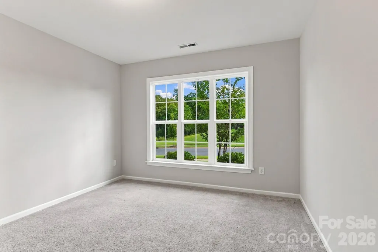
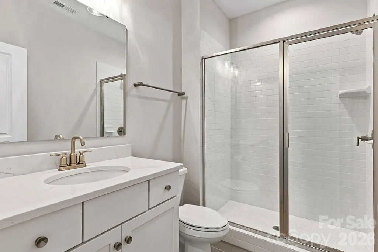
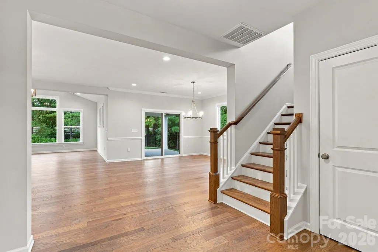
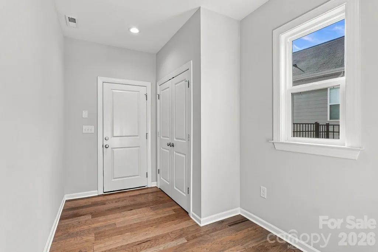
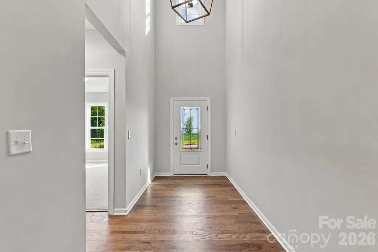
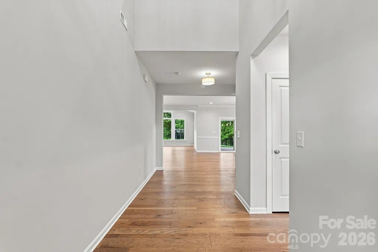
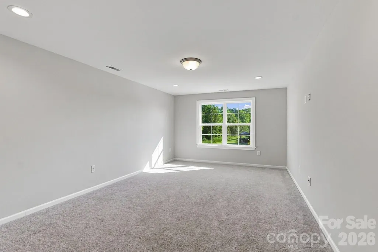
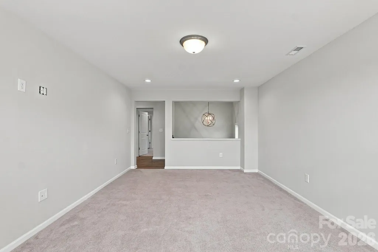
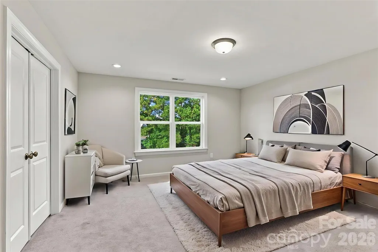
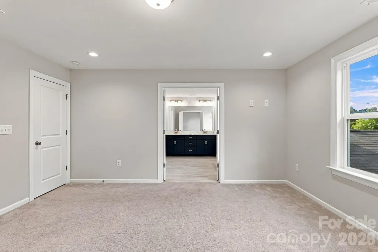
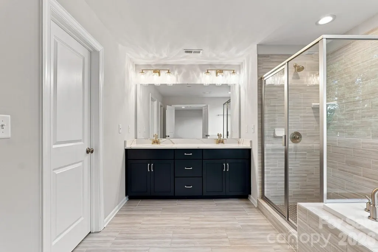
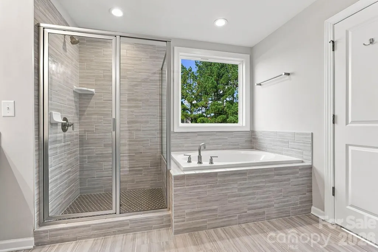
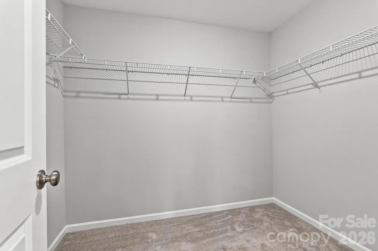
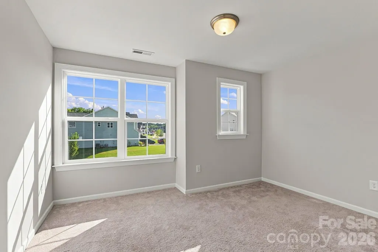
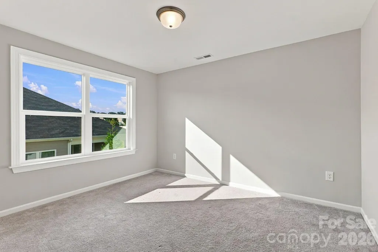
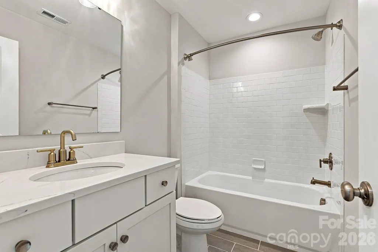
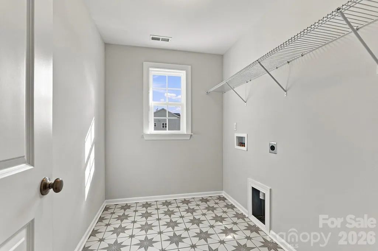
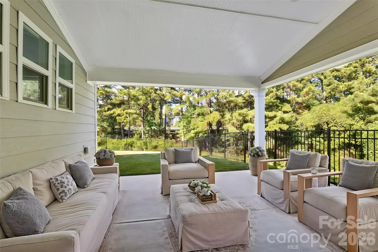
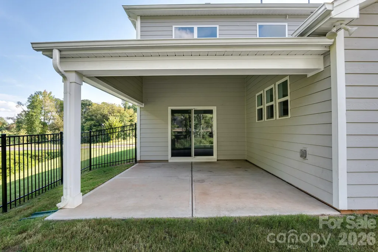
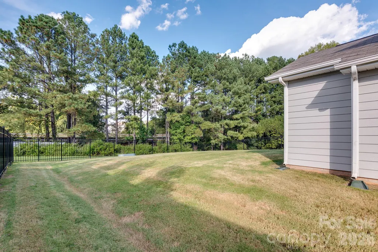
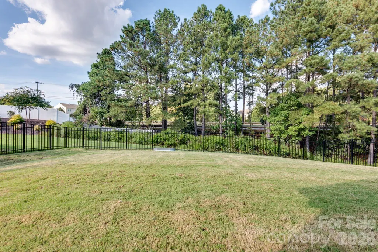
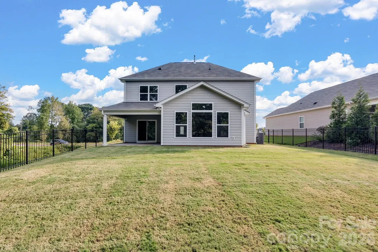
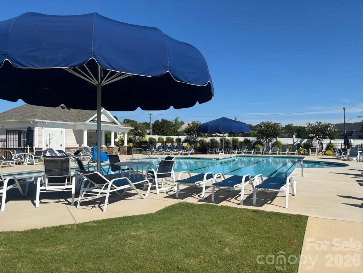
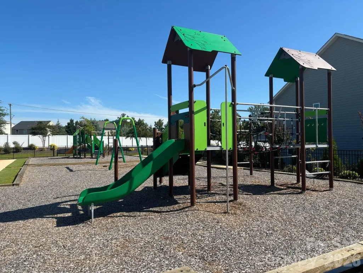
Showing like an absolute model home, this pristine 2023-built residence at 2108 Sabra St., Gastonia offers like-new construction loaded with premium upgrades and is priced to sell. The thoughtfully designed layout features 4 bedrooms and 3 full baths, including a highly desirable main-level bedroom and full bathroom that is perfect for guests or an in-law suite. High-end wood flooring flows seamlessly throughout the main living areas and continues upstairs. At the heart of the home is a gourmet kitchen equipped with stainless steel appliances—including a gas range and a wall microwave/oven combo—plus a refrigerator that conveys, all complemented by a large walk-in pantry and a spacious drop zone. The kitchen opens up to a bright, large dining area and a cozy family room centered around a warm gas fireplace. Upstairs, you will find three additional bedrooms and a spacious media room that offers incredible flexibility to easily serve as a fifth bedroom if needed. The beautiful primary retreat serves as a private oasis, boasting a spa-like bath with custom tile work, a separate soaking tub and shower, elegant quartz countertops, a separate water closet, and an expansive walk-in closet. For maximum convenience, the laundry room is located on the upper level alongside a beautifully finished shared bathroom that mirrors the high-end quartz and tile finishes found throughout the rest of this stunning home. Large covered rear patio for grilling and entertaining with a fully fenced backyard round out this move in ready home! Community also features outdoor pool and playground with low HOA dues!
| Elementary School | Middle School | High School |
|---|---|---|
| Sherwood Elementary School | Grier Middle School | Ashbrook High School |
| Price History | |
|---|---|
| 9/9/2026 | Listed $529,900 |
General Features
| Living Area | 2800 |
|---|---|
| Sewer | Public Sewer |
| Heating | Central |
| Cooling | Central Air |
| Roof | Architectural Shingle |
| Appliances | Convection Microwave,Convection Oven,Dishwasher,Disposal,Gas Cooktop,Refrigerator with Ice Maker,Self Cleaning Oven,Tankless Water Heater,Wall Oven |
| HOA Fee | 900 |
| Garage Spaces | 2 |
| Patio/Porch Features | Covered,Rear Porch |
| Construction Materials | Fiber Cement,Other - See Remarks |
| Year Built | 2023 |
| Levels | Two |
| Property Subtype | Single Family Residence |
| Parcel Number | 307634 |
| Community Features | Outdoor Pool,Playground,Sidewalks |
| Assoc Fee Paid Per | Annually |
| County | Gaston |
| New Construction | No |
| Property Type | Residential |
| HOA | Yes |
| Subdivision Name | Camber Woods |
| Garage Y/N | Yes |
| Full Baths | 3 |
| High School | Ashbrook |
| City | Gastonia |
| Association Name | William Douglas |
| Senior Community Y/N | No |
| Lot Size Units | Acres |
| Carport Y/N | No |
| Elementary School | Sherwood |
| Middle/Junior High School | Grier |
| Additional Parcels Y/N | No |
| Virtual Tour | https://www.listingsmagic.com/285856 |
| Standard Status | Active |
| CAR_HOASubjectTo | Required |
| Construction Type | Site Built |
| Tax Assessed Value | 418820 |
| Virtual Tour | https://www.listingsmagic.com/285856 |
| Listing Terms | Cash,Conventional |
Interior Features
| Fireplace Features | Family Room,Gas |
|---|---|
| Basement (Y/N) | No |
| Window Features | Insulated Window(s) |
| Fireplace Y/N | Yes |
| Above Grade Finished Area | 2800 |
| Laundry Features | Laundry Room,Upper Level |
| Total Bedrooms | 4 |
| Total Baths | 3 |
| SqFt Main | 1400 |
| SqFt Upper | 1400 |
| Bedroom | 1 |
Exterior Features
| Fencing | Back Yard,Full |
|---|---|
| Parking Features | Driveway,Attached Garage,Garage Door Opener |
| Lot Features | Level,Private |
| Water Source | City |
| Lot Size Area | 0.3 |
| Foundation Details | Slab |
| Road Surface Type | Concrete,Paved |
| Door Features | Insulated Door(s) |
| Road Responsibility | Publicly Maintained Road |
| Main Level Garage YN | Yes |
Amenities
- Foreclosure
- Views
- Short Sale
- New Construction
- Adult 55+
- Lease To Own
- No HOA Fees
- Furnished
- Primary On Main
- Air Conditioning
- Seller Finance
- Green
- Fixer Upper
- Horse
- Golf
- Fireplace
- Deck
- Garage
- Basement
- Pool
Property vs Single Family Average in 28054
Price
Year Built
Visits


