
Address
5505 Hickory Leaf Court, Mount Holly, NC
Price
$ 759,000
Property Attributes
- ID#4419028
- TypeSingle Family
- Listing Status Active
- CountyGASTON
- CityMount Holly
- AreaGaston County
- NeighborhoodHickory Ridge Estates
- Zip28120
- Style
- Year Built2002
- Price$ 759,000
- Bedrooms3
- Full Bathrooms3
- Half Bathrooms2
- Sqr Footage3482
- Lot Size0.65 Acres
Data Source:
Canopy MLS
Property Description
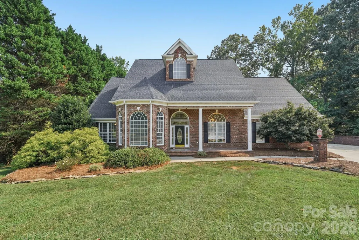
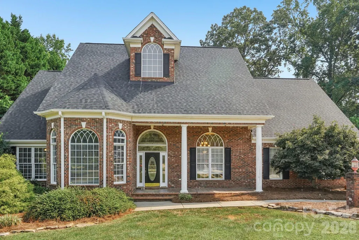
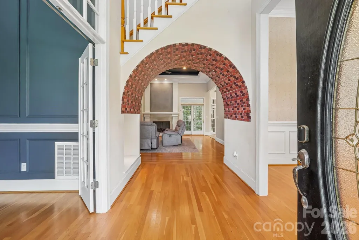
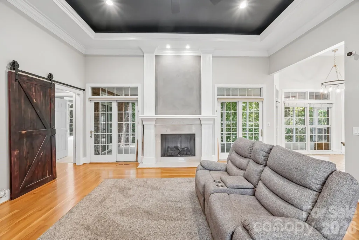
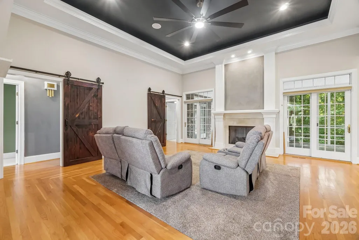
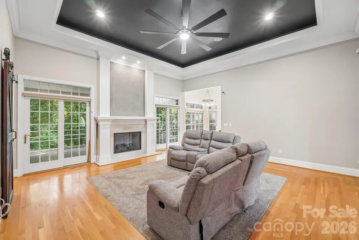
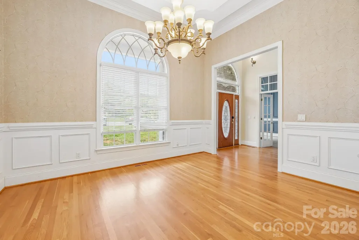
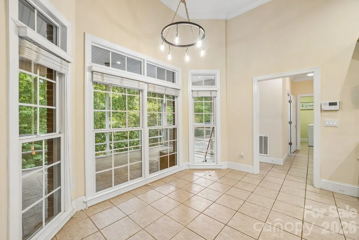
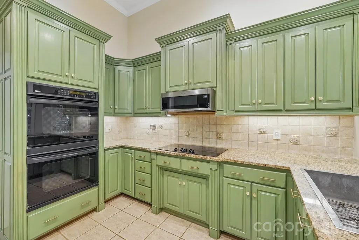
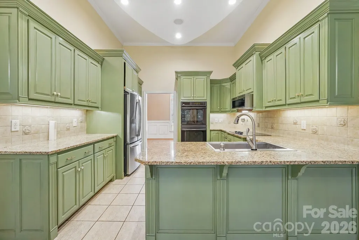
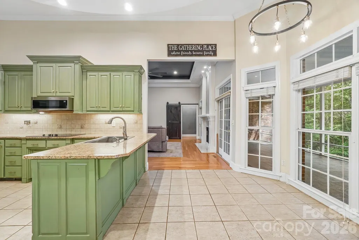
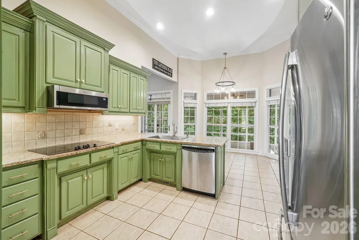
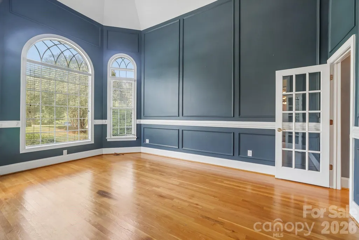
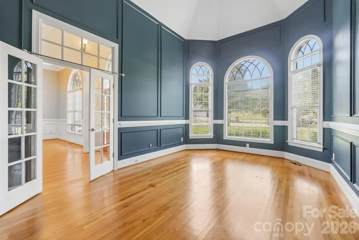
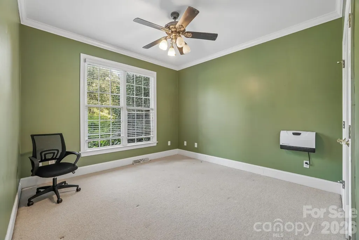
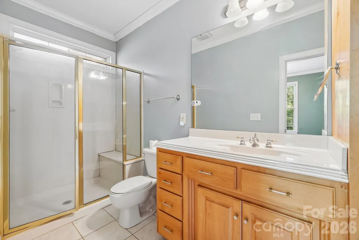
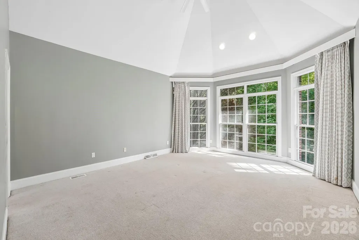
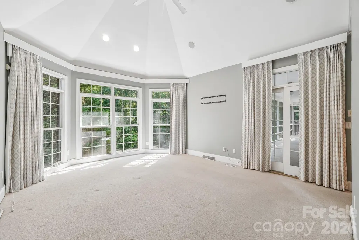
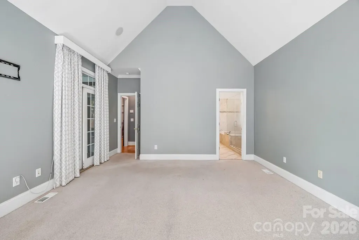
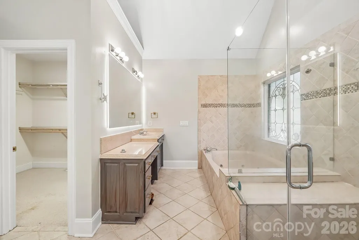
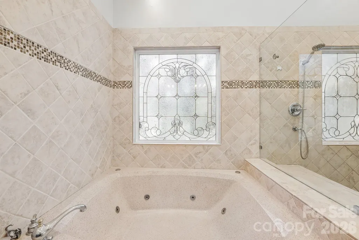
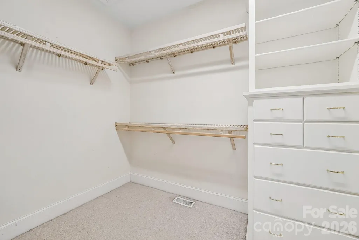
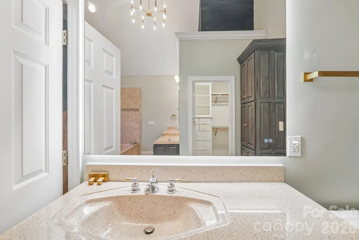
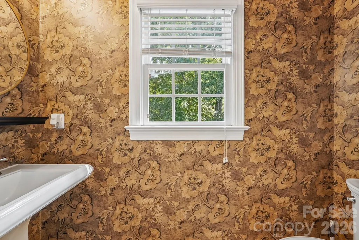
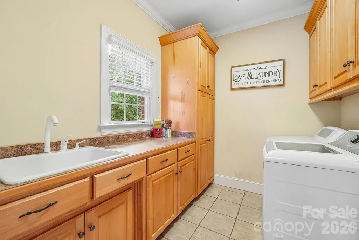
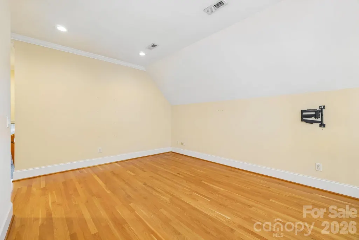
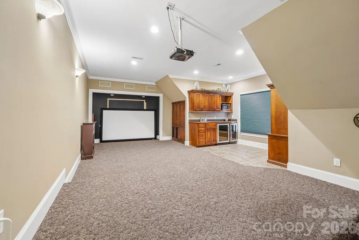
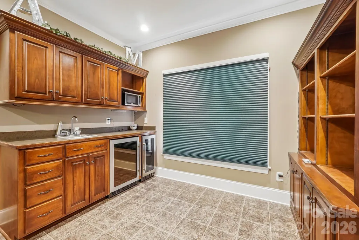
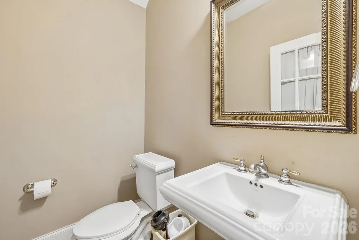
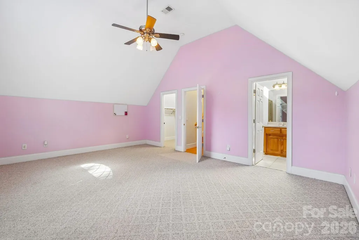
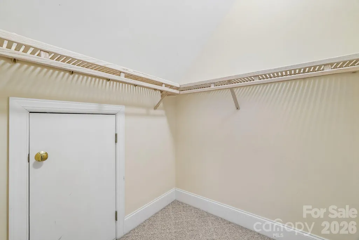
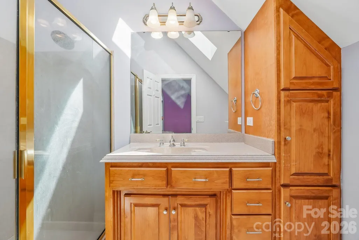
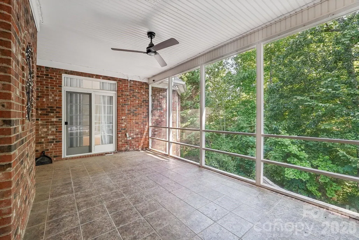
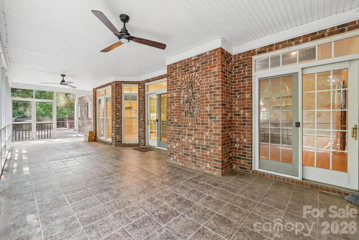
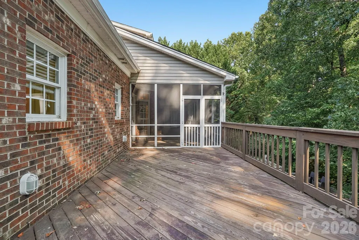
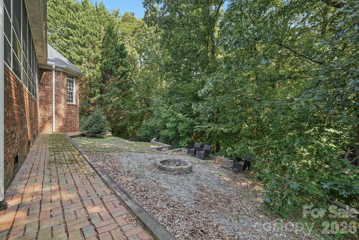
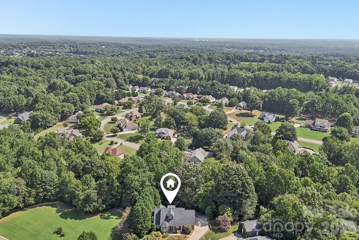
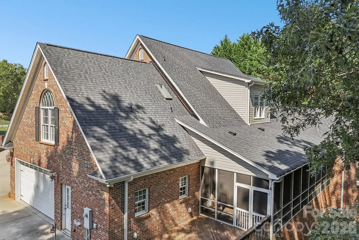
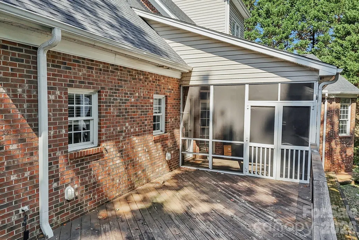
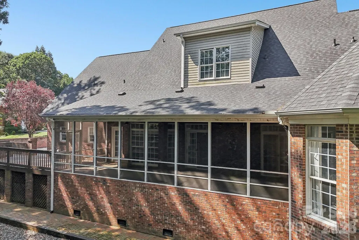
Set on a private cul-de-sac lot, this custom brick two-story home offers exceptional space, thoughtful design, and comfortable indoor-outdoor living. The main level features a spacious primary suite, an additional bedroom, large home office space with vaulted ceiling, two full bathrooms, and a half bath, along with a welcoming foyer, great room with soaring ceilings, formal dining room, smart home features and convenient main-level laundry. The renovated kitchen is beautifully appointed with granite countertops, stainless steel appliances, a farmhouse sink, double ovens, and a cooktop, creating an ideal space for everyday living and entertaining. The primary suite offers a luxurious retreat with a spacious bath featuring heated tile floors and a jetted soaking tub. Upstairs, you'll find additional large bedroom, home theater, and loft flex space. Outdoor living is equally inviting with a large screened porch, tiered decking, and hot tub overlooking the private, wooded surroundings. With its brick exterior, generous floor plan, flexible living spaces, and peaceful cul-de-sac setting, this home offers a distinctive combination of space, smart home features, comfort, and privacy.
| Elementary School | Middle School | High School |
|---|---|---|
| Ida Rankin Elementary School | Mount Holly Middle School | Stuart W Cramer High School |
| Price History | |
|---|---|
| 9/1/2026 | Listed $769,000 |
| 9/11/2026 | 2$759,000 |
General Features
| Living Area | 3482 |
|---|---|
| Sewer | Septic Installed |
| Heating | Forced Air |
| Cooling | Ceiling Fan(s),Central Air |
| Appliances | Microwave,Refrigerator |
| Zoning | R1H |
| Garage Spaces | 1 |
| Construction Materials | Brick Full |
| Exclusions | Washer and Dryer |
| Year Built | 2002 |
| Levels | Two |
| Property Subtype | Single Family Residence |
| Parcel Number | 197863 |
| County | Gaston |
| New Construction | No |
| Property Type | Residential |
| HOA | No |
| Subdivision Name | Hickory Ridge Estates |
| Garage Y/N | Yes |
| Full Baths | 3 |
| Directions | Take I-485/I-485 Inner to Moores Chapel Rd. Take exit 12 from I-485/I-485 Inner Take Belmeade Dr,NC-27 W,E Catawba Ave and Old Hickory Grove Rd to Hickory Leaf Ct in Gaston County |
| High School | Stuart W Cramer |
| City | Mount Holly |
| Senior Community Y/N | No |
| Lot Size Units | Acres |
| Carport Y/N | No |
| Elementary School | Ida Rankin |
| Middle/Junior High School | Mount Holly |
| Additional Parcels Y/N | No |
| Standard Status | Active |
| CAR_HOASubjectTo | None |
| Construction Type | Site Built |
| Tax Assessed Value | 615190 |
| Listing Terms | Cash,Conventional,FHA,VA Loan |
Interior Features
| Basement (Y/N) | No |
|---|---|
| Fireplace Y/N | Yes |
| Above Grade Finished Area | 3482 |
| Half Baths | 2 |
| Laundry Features | Laundry Room,Main Level |
| Total Bedrooms | 3 |
| Total Baths | 5 |
| SqFt Main | 2260 |
| SqFt Upper | 1222 |
| Bedroom | 1 |
Exterior Features
| Parking Features | Driveway,Attached Garage |
|---|---|
| Water Source | Public |
| Lot Size Area | 0.65 |
| Foundation Details | Crawl Space |
| Road Surface Type | Concrete,Paved |
| Road Responsibility | Private Maintained Road |
| Main Level Garage YN | Yes |
Amenities
- Foreclosure
- Views
- Short Sale
- New Construction
- Adult 55+
- Lease To Own
- No HOA Fees
- Furnished
- Primary On Main
- Air Conditioning
- Seller Finance
- Green
- Fixer Upper
- Horse
- Golf
- Fireplace
- Deck
- Garage
- Basement
- Pool
Property vs Single Family Average in 28120
Price
Year Built
Visits


