
Address
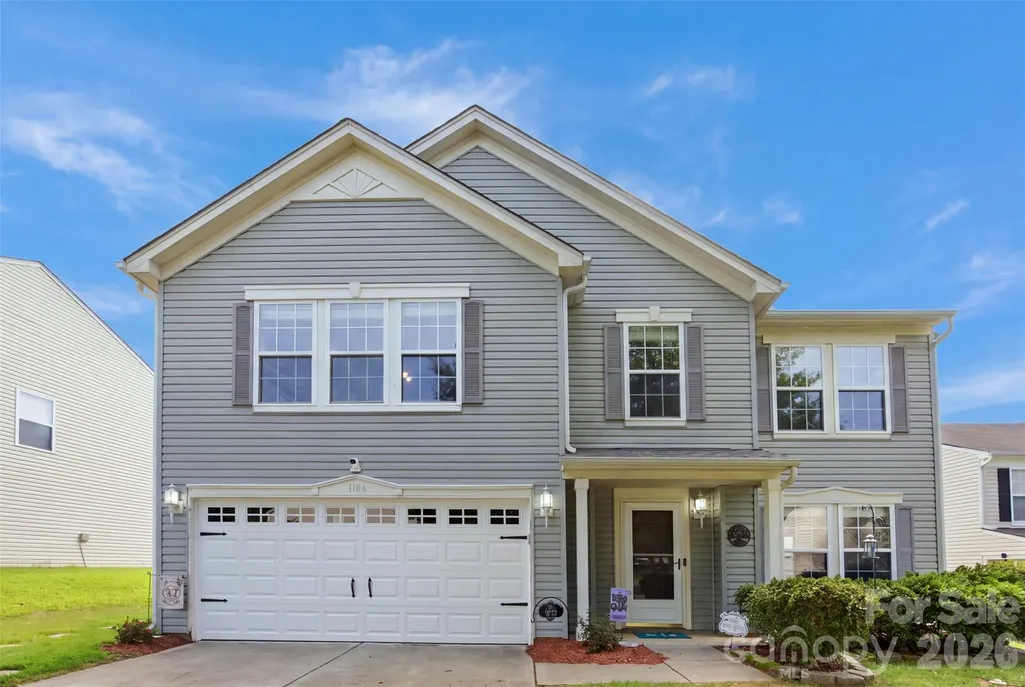
1106 Rainier Lane, Gastonia, NC
Price
$ 360,000
Property Attributes
- ID#4416403
- TypeSingle Family
- Listing Status Active
- CountyGASTON
- CityGastonia
- AreaGaston County
- NeighborhoodCrowders View
- Zip28052
- Style
- Year Built2006
- Price$ 360,000
- Bedrooms5
- Full Bathrooms2
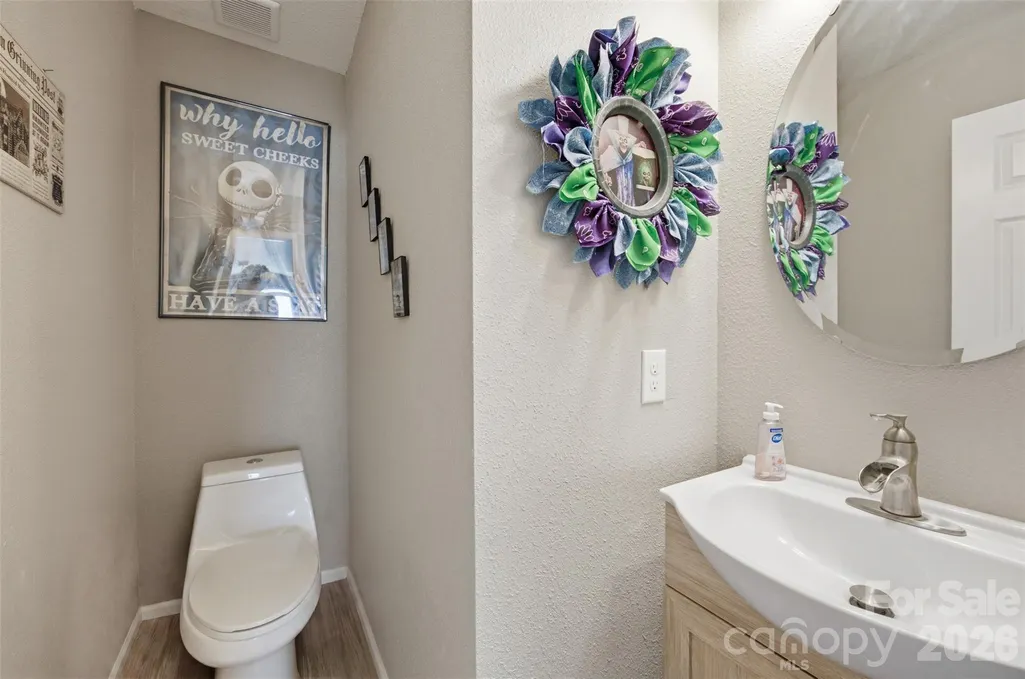
- Half Bathrooms1
- Sqr Footage2825
- Lot Size0.26 Acres
Data Source:
Canopy MLS
Property Description
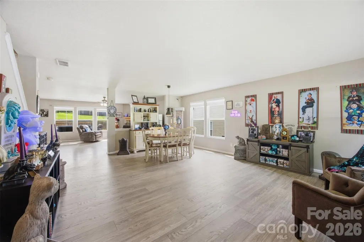
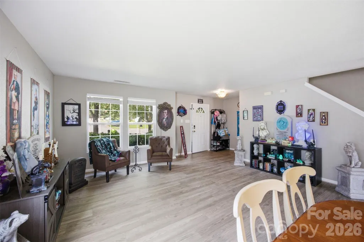
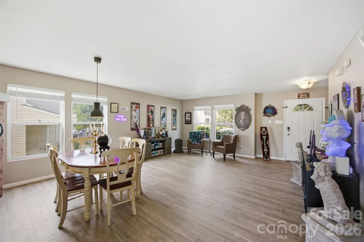
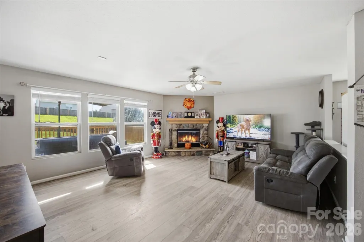
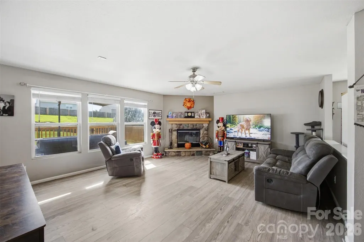
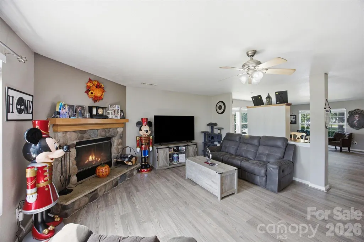
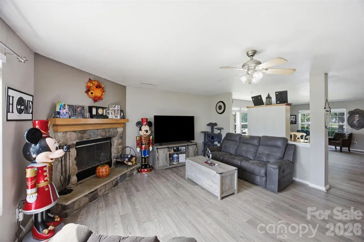
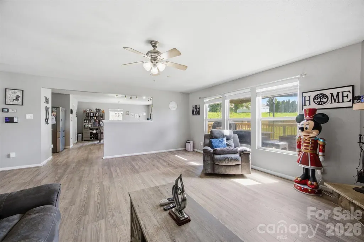
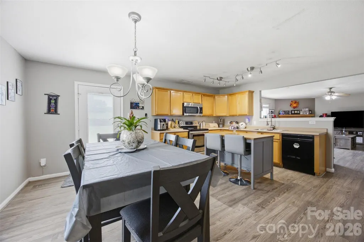
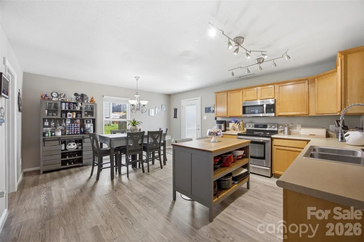
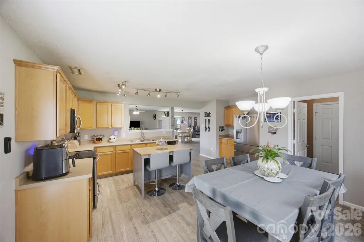
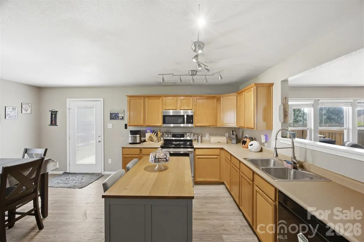
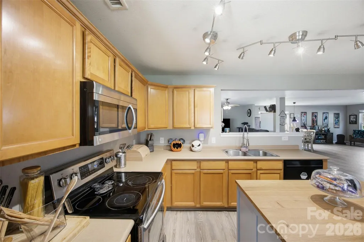
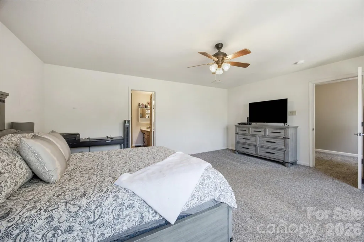
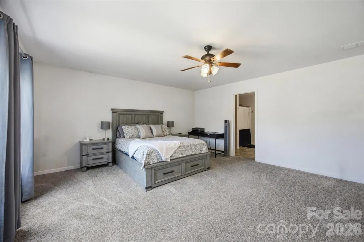
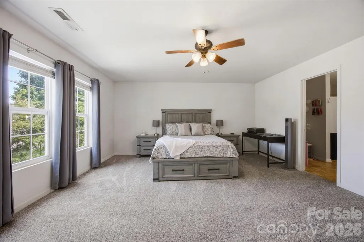
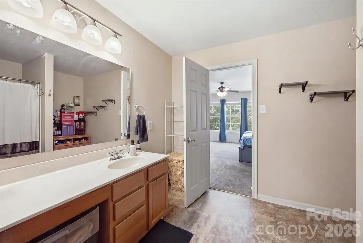
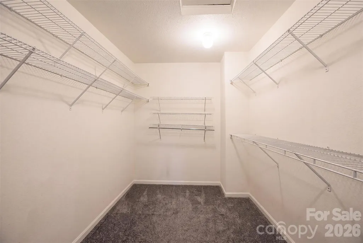
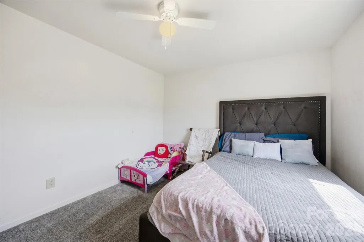
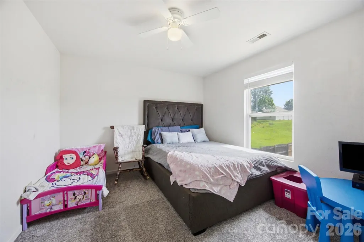
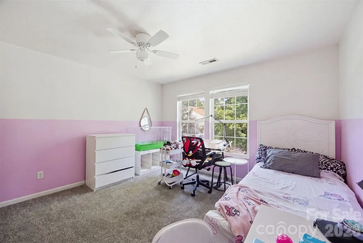
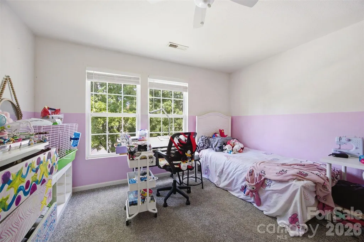
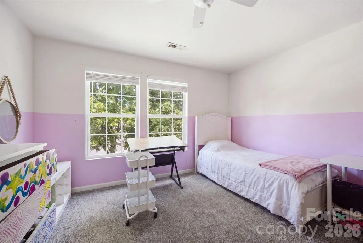
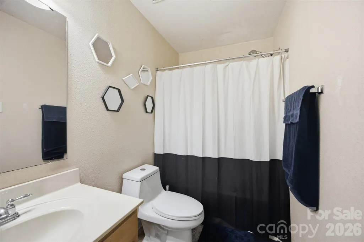
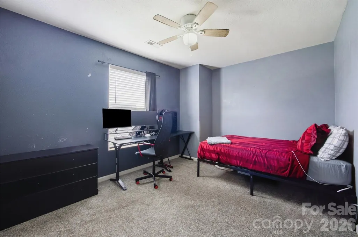
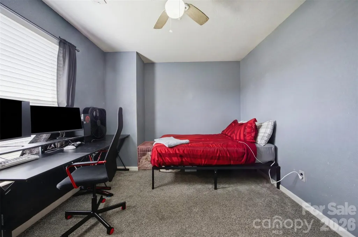
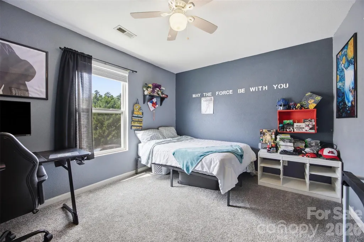
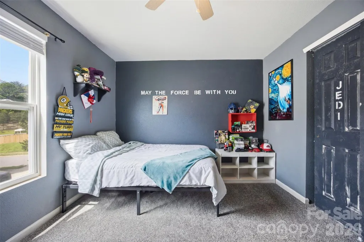
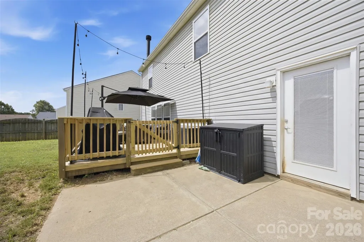
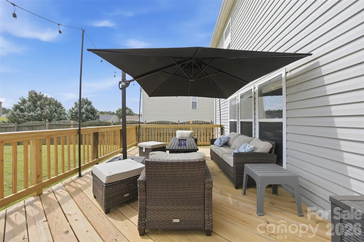
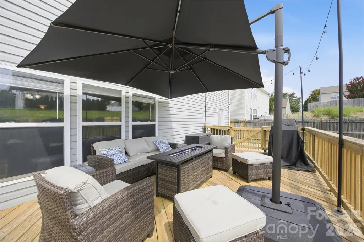
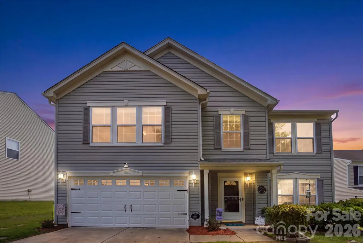
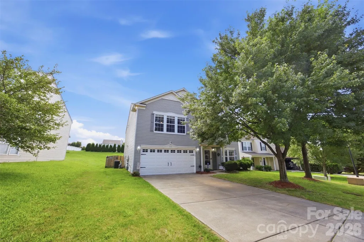
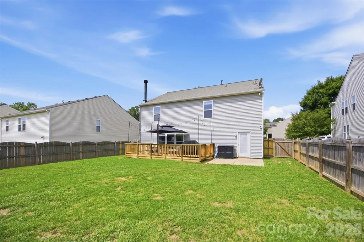
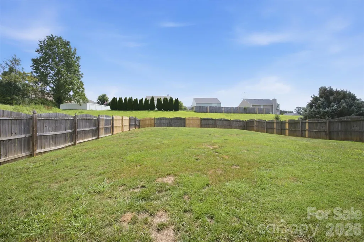
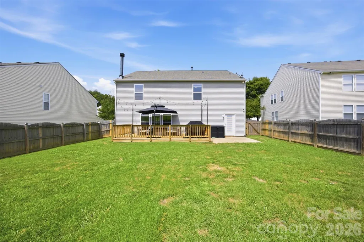
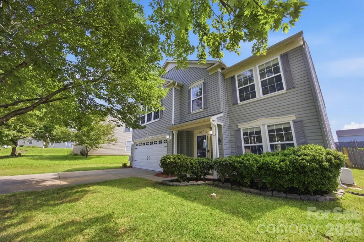
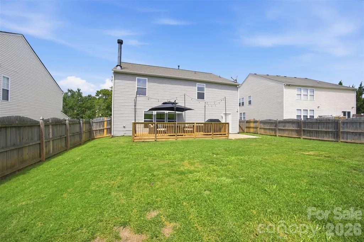
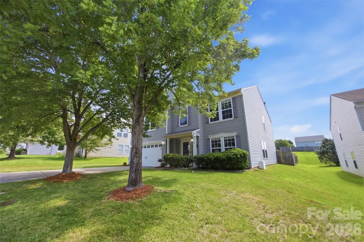
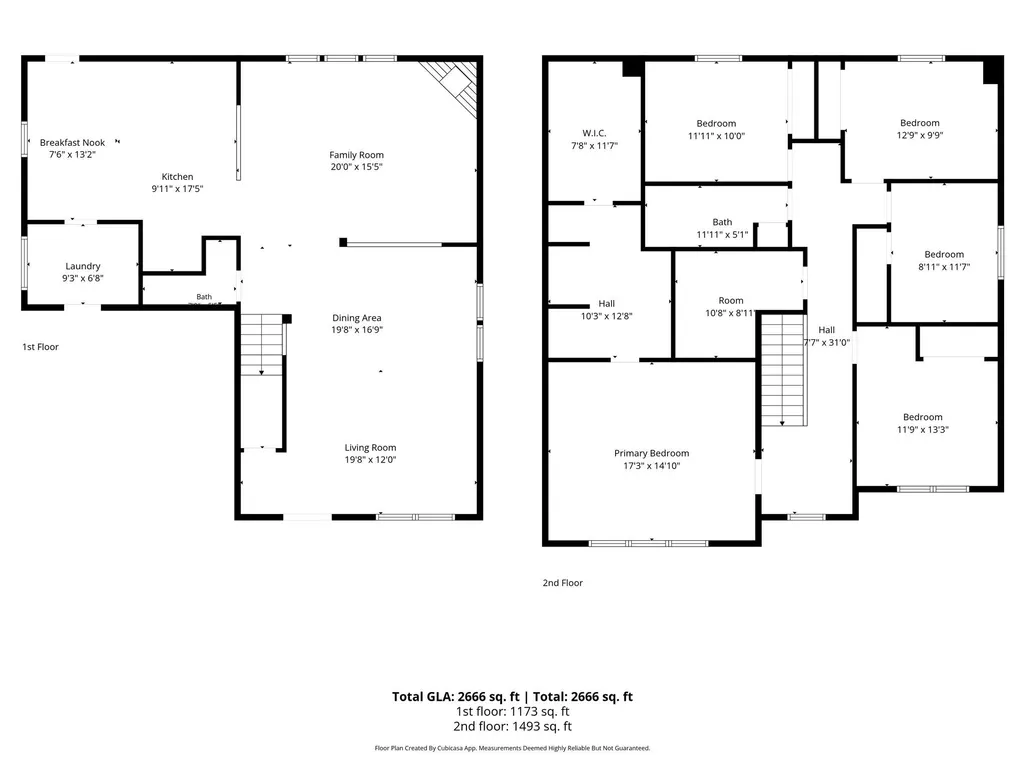
If you’re looking for space to spread out, this is it! Your new home has it all. This home features 5-bedrooms, 2.5-bath and offers a large, open floor plan with plenty of room for everyday living, entertaining, and everyone to have their own space. The main level features an inviting layout centered around a wood-burning fireplace, while the fenced backyard and new deck (May 2026) create a great space to relax, grill, or entertain. This home has also seen an impressive list of recent updates, including a new roof (2024), flooring (February 2025), heat (December 2025), A/C (April 2026), water heater (April 2026), and garage door (July 2026). An irrigation system adds even more convenience. With five bedrooms, generous living space, a fenced yard, and many of the big-ticket items already updated, this home is ready for its next owners to move in and make it their own!
| Elementary School | Middle School | High School |
|---|---|---|
| Pleasant Ridge Elementary School | Southwest Middle School | Hunter Huss High School |
| Price History | |
|---|---|
| 8/20/2026 | Listed $360,000 |
General Features
| Living Area | 2825 |
|---|---|
| Sewer | Public Sewer |
| Heating | Heat Pump |
| Cooling | Ceiling Fan(s),Central Air |
| Appliances | Dishwasher,Disposal,Electric Range,Gas Water Heater,Microwave |
| HOA Fee | 120 |
| Garage Spaces | 2 |
| Patio/Porch Features | Deck |
| Security Features | Carbon Monoxide Detector(s),Security System,Smoke Detector(s) |
| Construction Materials | Vinyl |
| Year Built | 2006 |
| Levels | Two |
| Property Subtype | Single Family Residence |
| Parcel Number | 209508 |
| Assoc Fee Paid Per | Annually |
| County | Gaston |
| New Construction | No |
| Property Type | Residential |
| HOA | Yes |
| Subdivision Name | Crowders View |
| Garage Y/N | Yes |
| Full Baths | 2 |
| High School | Hunter Huss |
| City | Gastonia |
| Association Name | Community Assoc Management |
| Senior Community Y/N | No |
| Lot Size Units | Acres |
| Carport Y/N | No |
| Elementary School | Pleasant Ridge |
| Middle/Junior High School | Southwest |
| Additional Parcels Y/N | No |
| Standard Status | Active |
| CAR_HOASubjectTo | Required |
| Construction Type | Site Built |
| Restrictions | No Representation |
| Tax Assessed Value | 362990 |
| Listing Terms | Cash,Conventional,FHA,VA Loan |
Interior Features
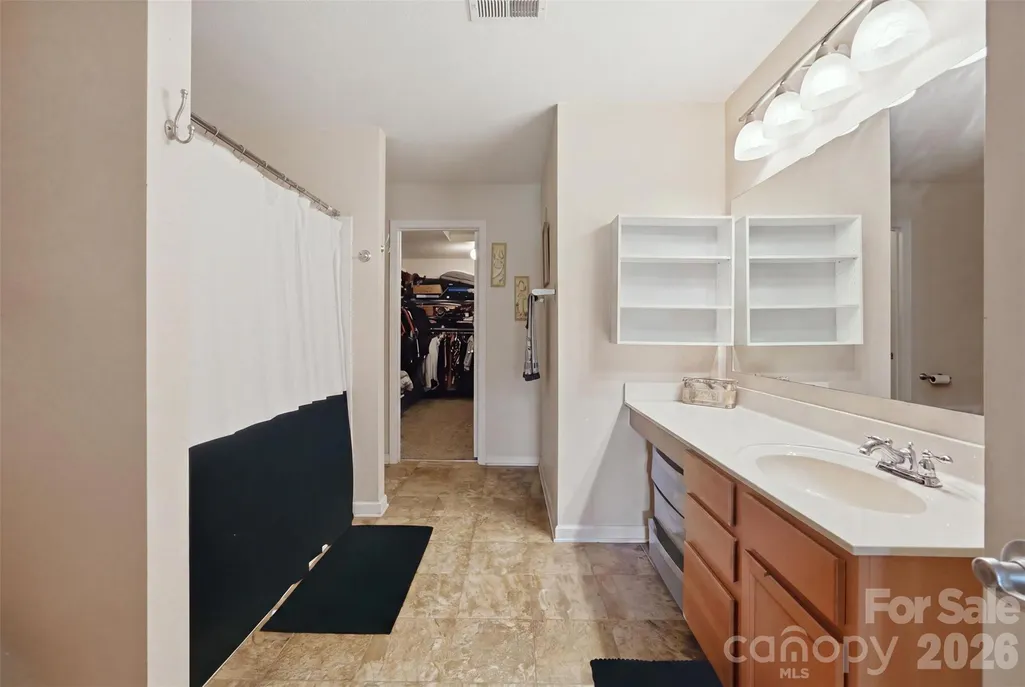
| Interior Amenities | Kitchen Island,Pantry,Walk-In Closet(s),Walk-In Pantry |
|---|---|
| Flooring | Carpet,Tile,Vinyl |
| Fireplace Features | Living Room,Wood Burning |
| Basement (Y/N) | No |
| Fireplace Y/N | Yes |
| Above Grade Finished Area | 2825 |
| Half Baths | 1 |
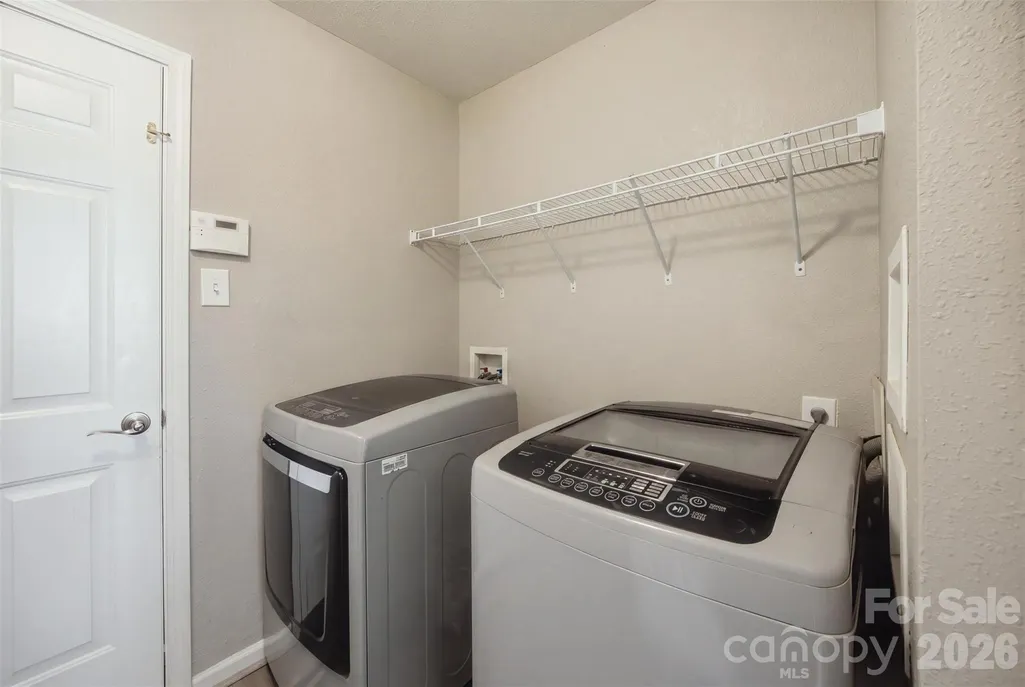
| Laundry Features | Mud Room,Inside,Laundry Room,Main Level |
| Total Bedrooms | 5 |
| Total Baths | 3 |
| SqFt Main | 1223 |
| SqFt Garage | 378 |
| SqFt Upper | 1602 |
Exterior Features
| Fencing | Back Yard,Fenced,Privacy,Wood |
|---|---|
| Parking Features | Driveway,Attached Garage,Garage Door Opener,Garage Faces Front,Keypad Entry |
| Lot Features | Cleared |
| Water Source | City |
| Lot Size Area | 0.26 |
| Foundation Details | Slab |
| Lot Dimensions | 11326 |
| Road Surface Type | Concrete,Paved |
| Road Responsibility | Publicly Maintained Road |
| Main Level Garage YN | Yes |
Amenities
- Foreclosure
- Views
- Short Sale
- New Construction
- Adult 55+
- Lease To Own
- No HOA Fees
- Furnished
- Primary On Main
- Air Conditioning
- Seller Finance
- Green
- Fixer Upper
- Horse
- Golf
- Fireplace
- Deck
- Garage
- Basement
- Pool
Property vs Single Family Average in 28052
Price
Year Built
Visits


