
Address
507 Good Hope Road Sw, Concord, NC
Price
$ 424,900
Property Attributes
- ID#4407350
- TypeSingle Family
- Listing Status Active
- CountyCABARRUS
- CityConcord
- AreaCabarrus County
- NeighborhoodAutumn Park
- Zip28025
- Style
- Year Built2023
- Price$ 424,900
- Bedrooms5
- Full Bathrooms3
- Half Bathrooms0
- Sqr Footage2706
- Lot Size0.128 Acres
Data Source:
Canopy MLS
Property Description
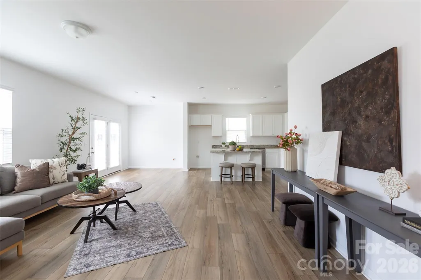
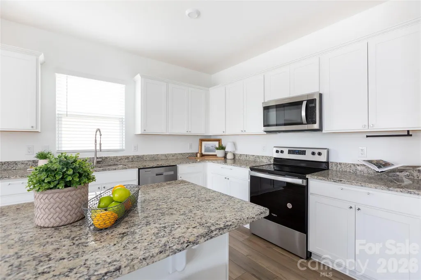
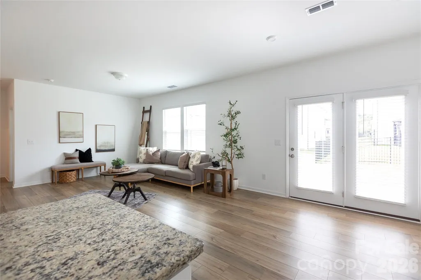
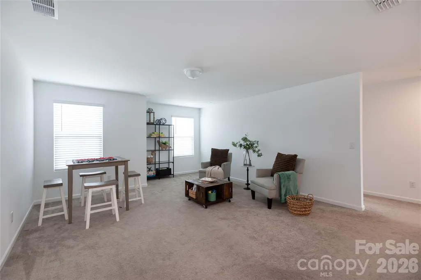
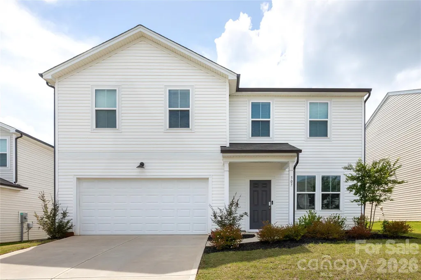
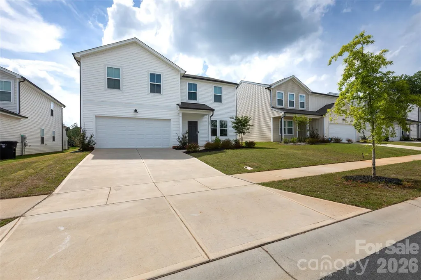
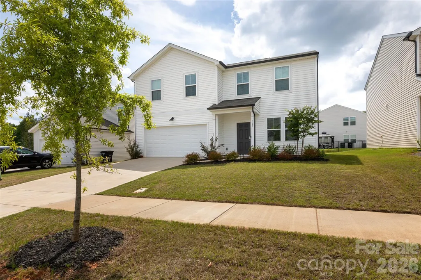
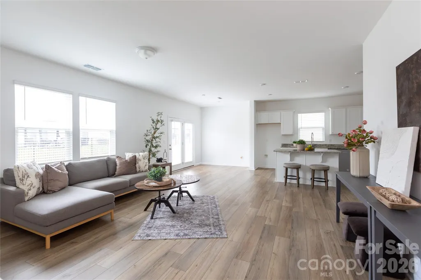
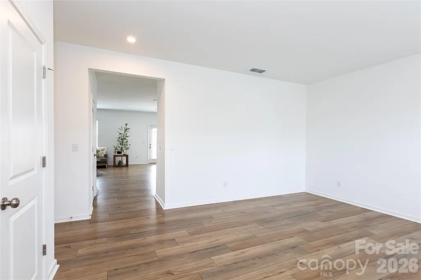
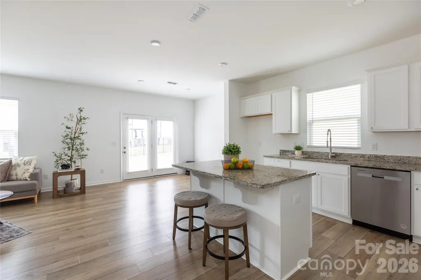
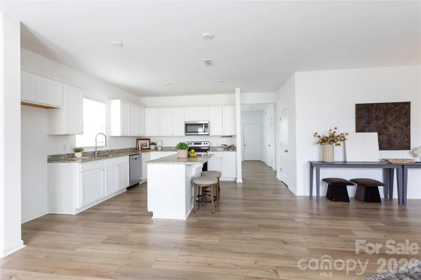
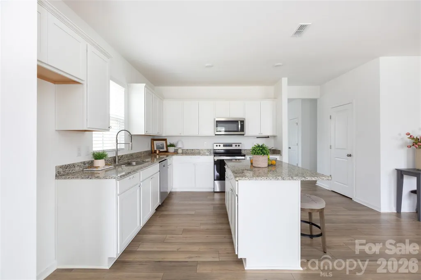
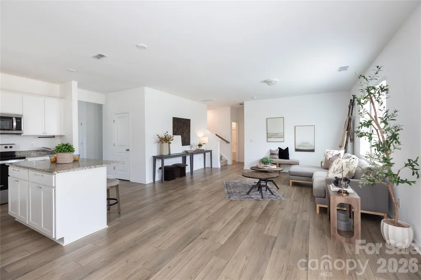
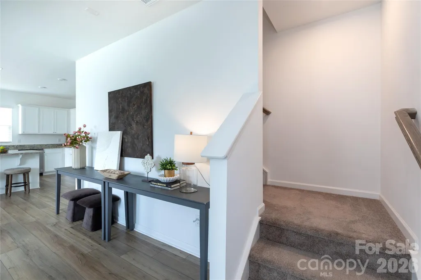
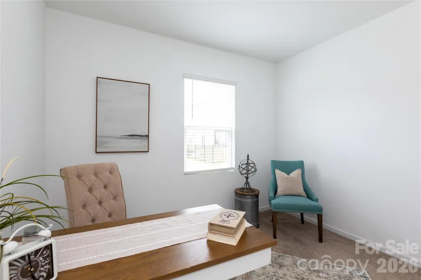
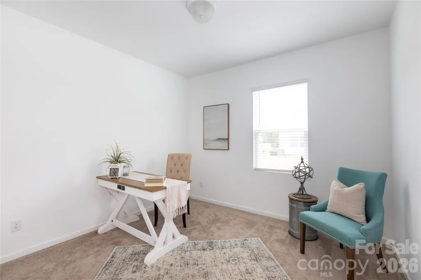
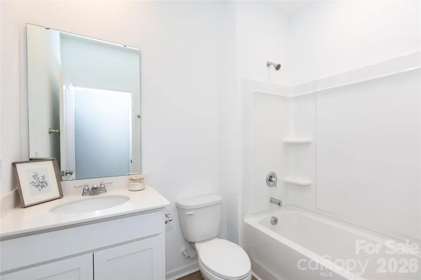
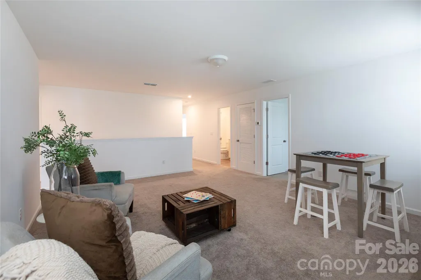
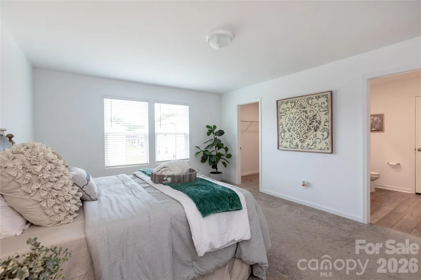
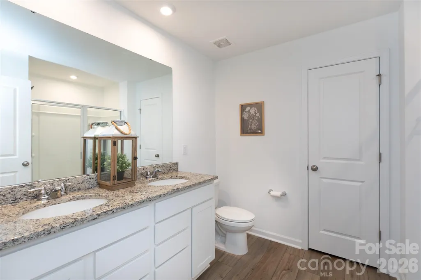
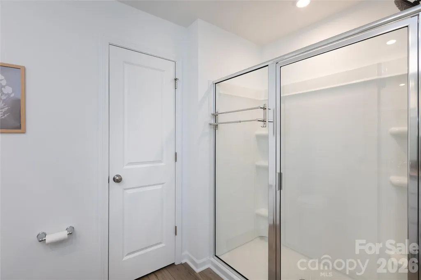
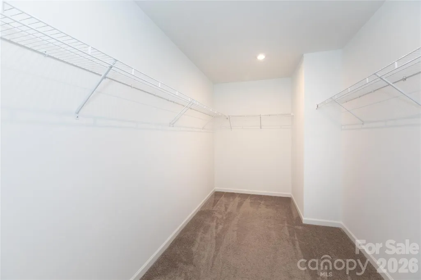
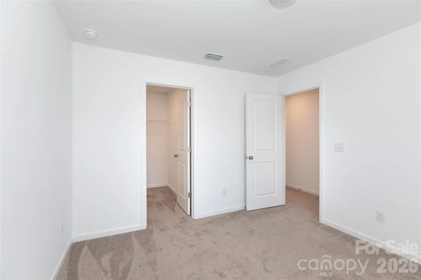
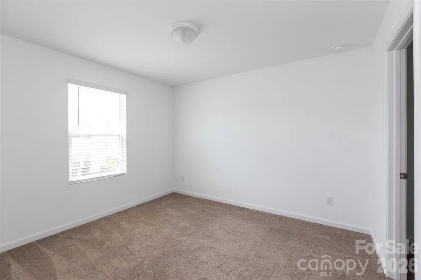
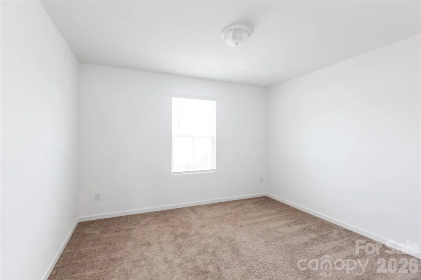
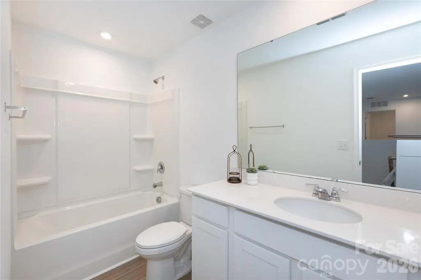
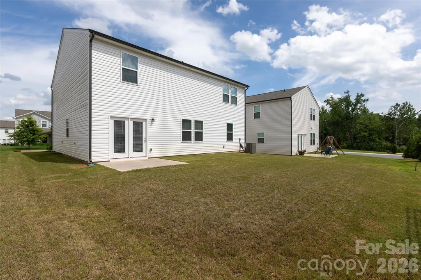
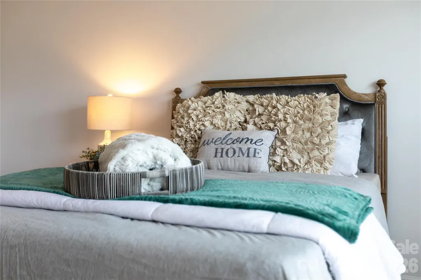
Welcome to Concord's tucked-away Autumn Park! When you walk into this like-new home, the first thing you notice is the breathing room. You are welcomed first by a large flex space that could be used for formal dining or additional living area. The nine-foot ceilings and recessed lighting create a bright, open main level anchored by a kitchen designed for real life but is also easy on the eyes with classic design. Think solid granite countertops throughout, vinyl wood plank flooring, classic shaker cabinets, and a center island where everyone naturally gathers. Practicality was built right into the floor plan, particularly with the oversize living area and a main-floor bedroom with adjacent full bath—an ideal setup for multi-generational living or guests who prefer to skip the stairs. Upstairs, the split bedroom layout offers privacy, centering around a massive loft that serves perfectly as an extra media room or play area. You will not want for space in this home. The primary suite is generously sized with a substantial walk-in closet, an en-suite bath with dual sink vanity and large walk in shower. The 4 secondary bedrooms feature ample space as well, and excellent storage with walk-ins of their own. If you work from home, the two distinct flex spaces mean you can have a dedicated office and still maintain a formal sitting room. Outside, the patio and generous lawn are ready for weekend cookouts or simply enjoying a quiet morning coffee. Autumn Park genuinely offers the best of both worlds: a quiet, private, walkable enclave where neighbors wave, yet it keeps you just minutes from the highly regarded Cabarrus County schools, local dining, and all the shopping you might need. I appreciate a home that anticipates how a household actually functions day-to-day. It’s a house that adapts to you in every way and I would love to show you the thoughtful details in person.
| Elementary School | Middle School | High School |
|---|---|---|
| Wolf Meadow Elementary School | J.n. Fries Middle School | Central Cabarrus High School |
| Price History | |
|---|---|
| 7/23/2026 | Listed $449,900 |
| 8/14/2026 | 6$424,900 |
General Features
| Living Area | 2706 |
|---|---|
| Sewer | Public Sewer |
| Heating | Heat Pump |
| Cooling | Central Air |
| Appliances | Dishwasher,Disposal,Electric Range,Electric Water Heater,Microwave |
| Development Status | Completed |
| Zoning | RC |
| HOA Fee | 375 |
| Garage Spaces | 2 |
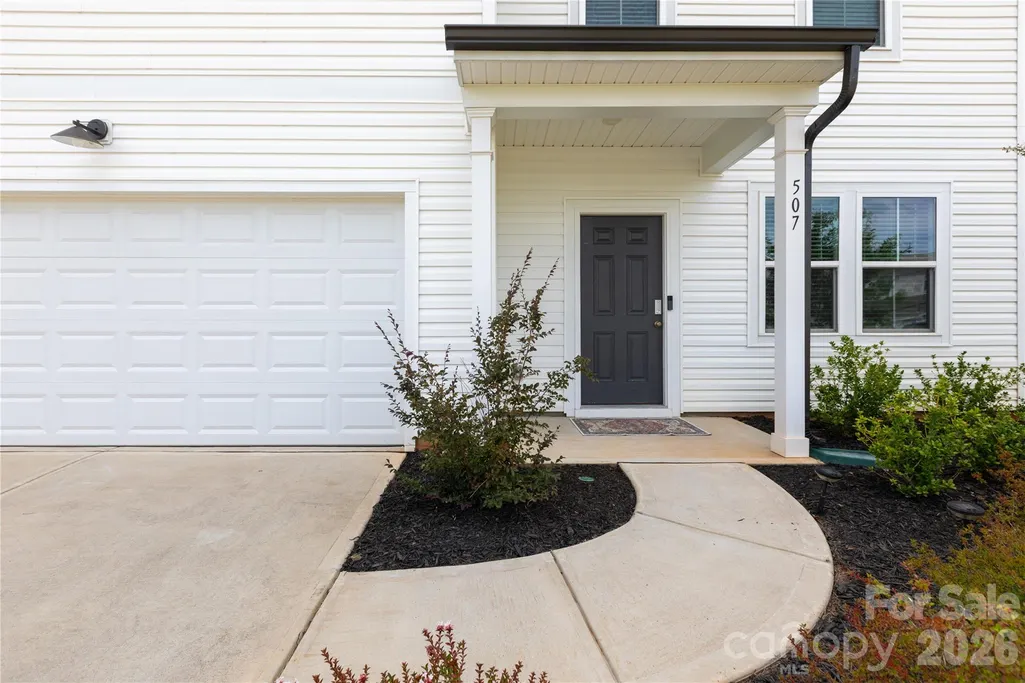
| Patio/Porch Features | Covered,Front Porch,Patio |
| Construction Materials | Vinyl |
| Year Built | 2023 |
| Levels | Two |
| Property Subtype | Single Family Residence |
| Parcel Number | 5529-75-1195-0000 |
| Assoc Fee Paid Per | Quarterly |
| County | Cabarrus |
| New Construction | No |
| Property Type | Residential |
| HOA | Yes |
| Subdivision Name | Autumn Park |
| Garage Y/N | Yes |
| Full Baths | 3 |
| Directions | From Hwy 49,Head North on Queens Dr SW toward Debra Cir SW. Turn Left onto Viking Dr. Turn Right onto Amherst St SW. Turn Right onto Luca Ter. Turn left onto Good Hope Dr SW. 507 Good Hope Dr SW |
| High School | Central Cabarrus |
| City | Concord |
| Senior Community Y/N | No |
| Lot Size Units | Acres |
| Carport Y/N | No |
| Elementary School | Wolf Meadow |
| Middle/Junior High School | J.N. Fries |
| Additional Parcels Y/N | No |
| Standard Status | Active |
| CAR_HOASubjectTo | Required |
| Construction Type | Site Built |
| Tax Assessed Value | 425220 |
| Listing Terms | Cash,Conventional,FHA,VA Loan |
Interior Features
| Basement (Y/N) | No |
|---|---|
| Window Features | Insulated Window(s) |
| Fireplace Y/N | No |
| Above Grade Finished Area | 2706 |
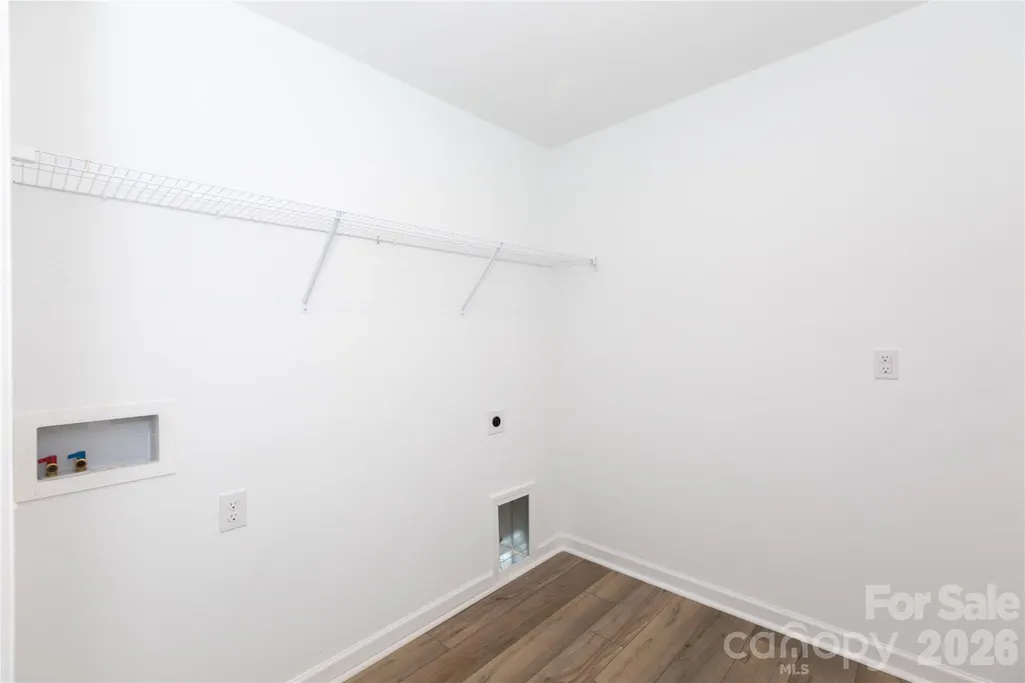
| Laundry Features | Upper Level |
| Total Bedrooms | 5 |
| Total Baths | 3 |
| SqFt Main | 1400 |
| SqFt Garage | 400 |
| SqFt Upper | 1306 |
| Bedroom | 1 |
Exterior Features
| Parking Features | Driveway,Attached Garage,Garage Door Opener,Garage Faces Front |
|---|---|
| Lot Features | Cleared,Level |
| Water Source | City |
| Lot Size Area | 0.128 |
| Foundation Details | Slab |
| Road Surface Type | Concrete,Paved |
| Door Features | Sliding Doors |
| Road Responsibility | Publicly Maintained Road |
| Main Level Garage YN | Yes |
Amenities
- Foreclosure
- Views
- Short Sale
- New Construction
- Adult 55+
- Lease To Own
- No HOA Fees
- Furnished
- Primary On Main
- Air Conditioning
- Seller Finance
- Green
- Fixer Upper
- Horse
- Golf
- Fireplace
- Deck
- Garage
- Basement
- Pool
Property vs Single Family Average in 28025
Price
Year Built
Visits

 Canopy MLS® Copyright ©2026 All rights reserved.
