
Address
4017 W Sandy Trail, Fort Mill, SC
Price
$ 675,000
Property Attributes
- ID#4378374
- TypeSingle Family
- Listing Status Active
- CountyLANCASTER
- CityFort Mill
- AreaLancaster County
- NeighborhoodShelly Woods
- Zip29707
- Style
- Year Built2008
- Price$ 675,000
- Bedrooms4
- Full Bathrooms3
- Half Bathrooms0
- Sqr Footage4108
- Lot Size0.25 Acres
Data Source:
Canopy MLS
Property Description
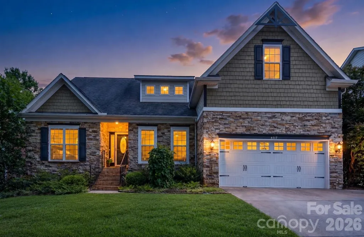
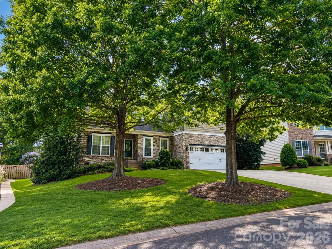
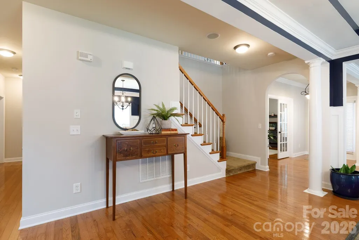
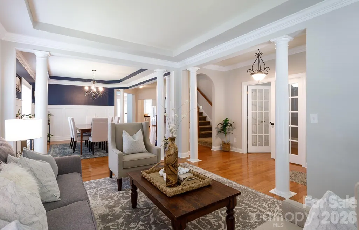
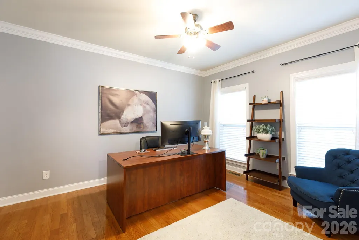
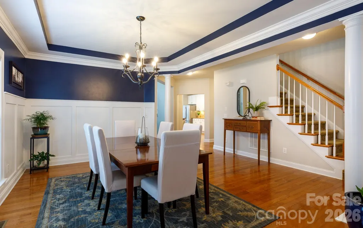
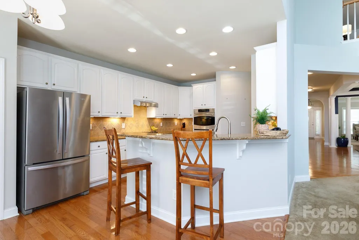
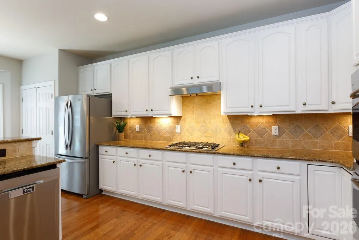
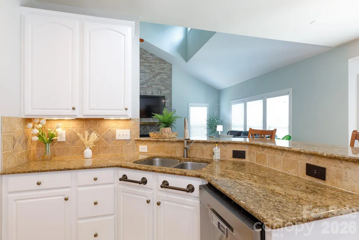
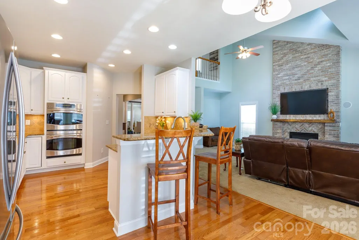
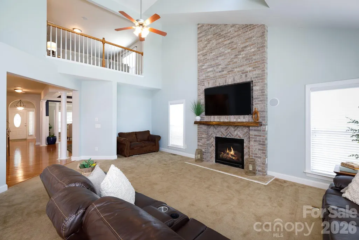
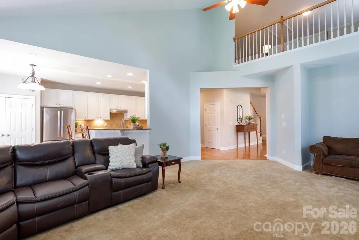
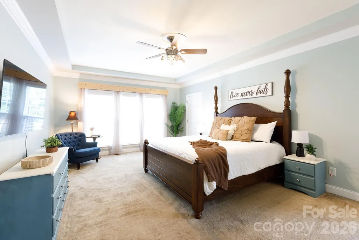
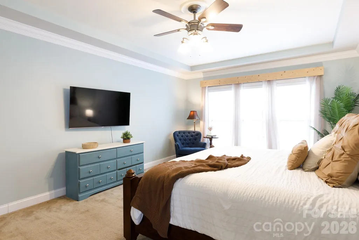
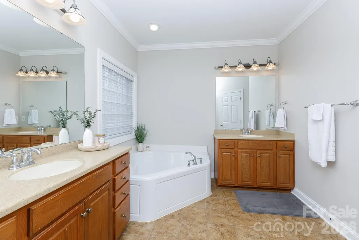
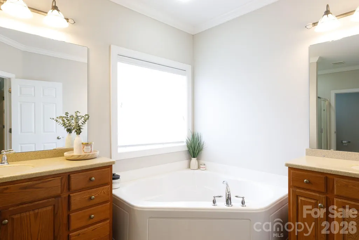
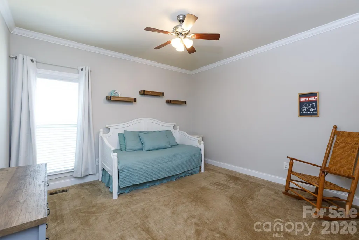
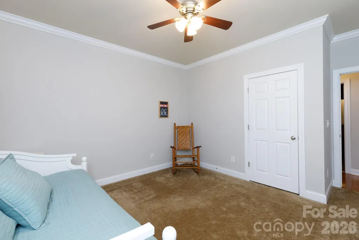
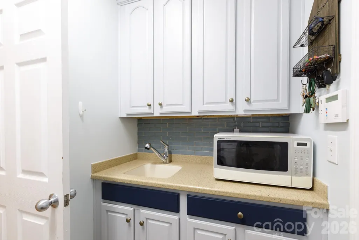
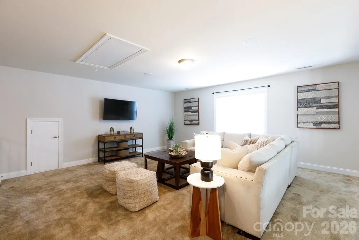
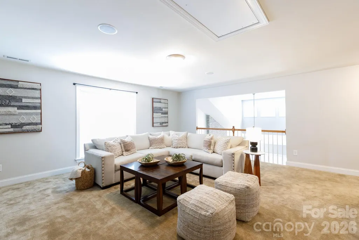
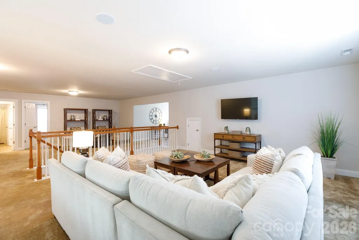
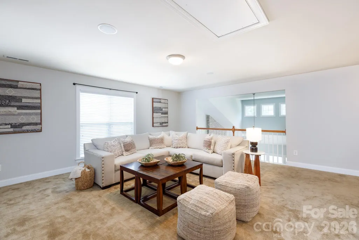
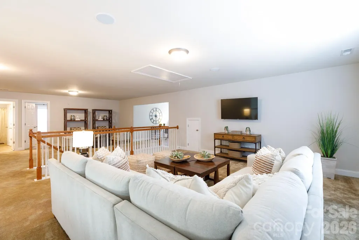
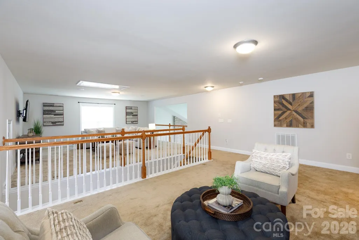
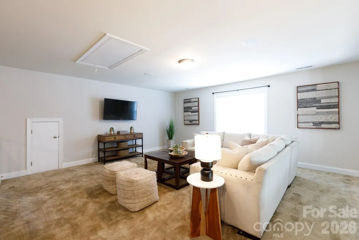
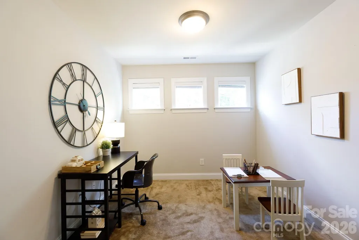
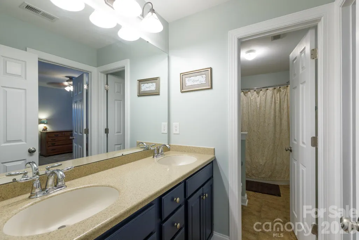
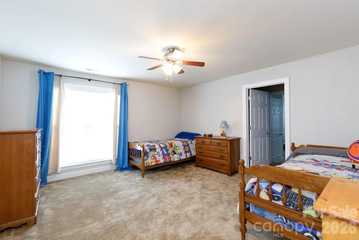
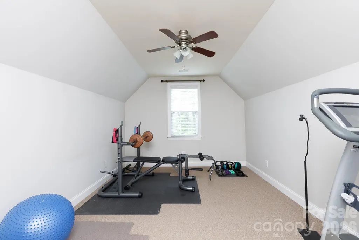
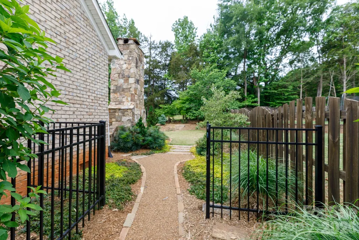
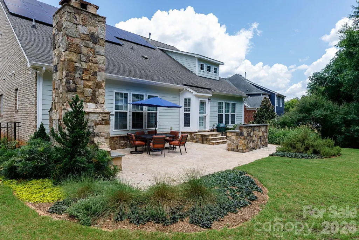
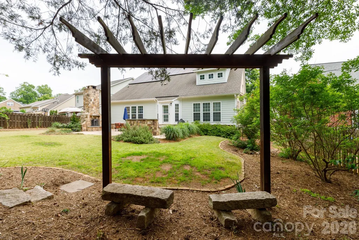
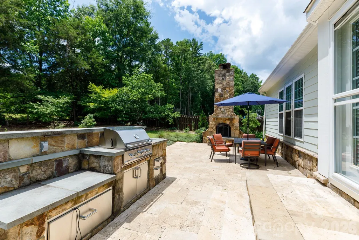
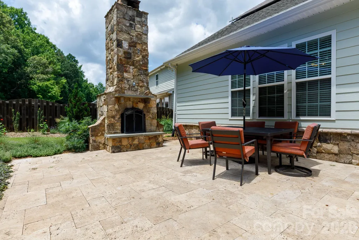
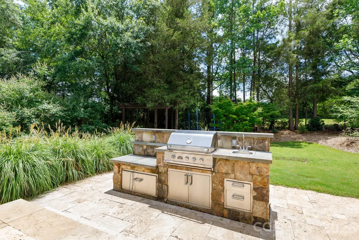
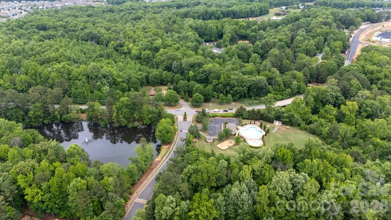
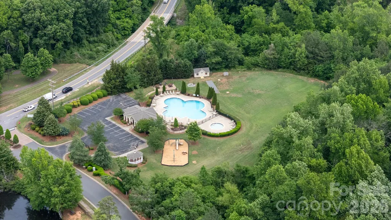
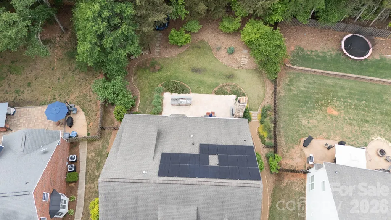
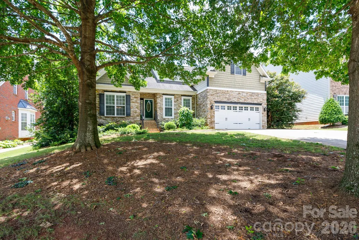
Welcome to 4017 W. Sandy Trail in the highly desirable Indian Land area—where space, flexibility, and thoughtful upgrades come together in a home designed for both everyday comfort and entertaining. This well-appointed residence features a primary suite on the main level, offering convenience and privacy. The suite includes two walk-in closets and a spacious en-suite bath complete with dual vanities, a large garden tub, and a separate shower. Also on the main level, you’ll find a secondary bedroom plus a versatile flex room that can serve as a third bedroom, office, or study—ideal for today’s flexible living needs. The main living areas are both elegant and inviting, with formal living and dining rooms providing great spaces for gatherings. The expansive family room is the heart of the home, highlighted by soaring vaulted ceilings and a charming brick fireplace. The kitchen is equally impressive, featuring beautiful white cabinetry, granite countertops, stainless steel appliances, a gas cooktop, and a double oven—perfect for cooking and entertaining alike. Hardwood flooring extends through most of the main level, adding warmth and continuity throughout the space. Upstairs, you’ll find a truly unique layout with a massive double loft, ideal for recreation, media, or additional living space. A cozy study nook offers a quiet place to work or read, while a large bedroom is complemented by an oversized bonus room that can easily function as another bedroom or flex space. Energy efficiency is a standout feature with installed solar panels, helping to keep utility costs low. Outdoor living is equally impressive, with a stone wood burning fireplace, elegant lighting, an outdoor kitchen equipped with water and a dedicated gas line—perfect for hosting—along with a convenient outdoor shower. Located in a community that offers exceptional amenities, residents enjoy access to a pool, playground, and a stocked pond with a scenic water fountain. All of this, just minutes from shopping, dining, and Charlotte, while benefiting from low South Carolina taxes. This home offers the space, upgrades, and location that are increasingly hard to find—don’t miss the opportunity to make it yours.
| Elementary School | Middle School | High School |
|---|---|---|
| Indian Land Elementary School | Indian Land Middle School | Indian Land High School |
| Price History | |
|---|---|
| 5/7/2026 | Listed $689,900 |
| 6/18/2026 | 1$684,999 |
| 6/30/2026 | 1$684,995 |
| 8/24/2026 | 2$675,000 |
General Features
| Living Area | 4108 |
|---|---|
| Sewer | County Sewer |
| Heating | Central,Forced Air,Natural Gas |
| Cooling | Ceiling Fan(s),Central Air |
| Utilities | Natural Gas,Solar,Underground Utilities |
| Appliances | Dishwasher,Disposal,Double Oven,Exhaust Fan,Gas Cooktop,Gas Water Heater,Microwave,Plumbed For Ice Maker |
| Zoning | MDR |
| Garage Spaces | 2 |
| Patio/Porch Features | Deck,Patio |
| Security Features | Carbon Monoxide Detector(s) |
| Construction Materials | Fiber Cement,Stone |
| Year Built | 2008 |
| Levels | One and One Half |
| Property Subtype | Single Family Residence |
| Parcel Number | 0013E-0A-016.00 |
| Community Features | Outdoor Pool,Playground,Pond |
| Assoc Fee Paid Per | Quarterly |
| County | Lancaster |
| New Construction | No |
| Property Type | Residential |
| HOA | Yes |
| Subdivision Name | Shelly Woods |
| Garage Y/N | Yes |
| Full Baths | 3 |
| High School | Indian Land |
| City | Fort Mill |
| Senior Community Y/N | No |
| Lot Size Units | Acres |
| Carport Y/N | No |
| Elementary School | Indian Land |
| Middle/Junior High School | Indian Land |
| Additional Parcels Y/N | No |
| Standard Status | Active |
| CAR_HOASubjectTo | Required |
| Construction Type | Site Built |
| Tax Assessed Value | 680800 |
| Listing Terms | Cash,Conventional,VA Loan |
Interior Features
| Interior Amenities | Attic Stairs Pulldown,Cable Prewire,Garden Tub,Open Floorplan,Pantry,Split Bedroom,Walk-In Closet(s) |
|---|---|
| Flooring | Carpet,Tile,Wood |
| Fireplace Features | Great Room |
| Basement (Y/N) | No |
| Window Features | Insulated Window(s),Skylight(s) |
| Fireplace Y/N | Yes |
| Above Grade Finished Area | 4108 |
| Laundry Features | Electric Dryer Hookup,Laundry Room,Main Level |
| Total Bedrooms | 4 |
| Total Baths | 3 |
| SqFt Main | 2659 |
| SqFt Garage | 481 |
| SqFt Upper | 1449 |
| Bedroom | 3 |
Exterior Features
| Exterior Amenities | Gas Grill,Outdoor Kitchen,Outdoor Shower |
|---|---|
| Parking Features | Driveway,Attached Garage |
| Lot Features | Level,Private |
| Water Source | County Water |
| Lot Size Area | 0.25 |
| Foundation Details | Crawl Space |
| Road Surface Type | Concrete,Paved |
| Door Features | Storm Door(s) |
| Other Equipment | Other - See Remarks |
| Road Responsibility | Publicly Maintained Road |
| Main Level Garage YN | Yes |
Amenities
- Foreclosure
- Views
- Short Sale
- New Construction
- Adult 55+
- Lease To Own
- No HOA Fees
- Furnished
- Primary On Main
- Air Conditioning
- Seller Finance
- Green
- Fixer Upper
- Horse
- Golf
- Fireplace
- Deck
- Garage
- Basement
- Pool
Property vs Single Family Average in 29707
Price
Year Built
Visits

 Canopy MLS® Copyright ©2026 All rights reserved.
