
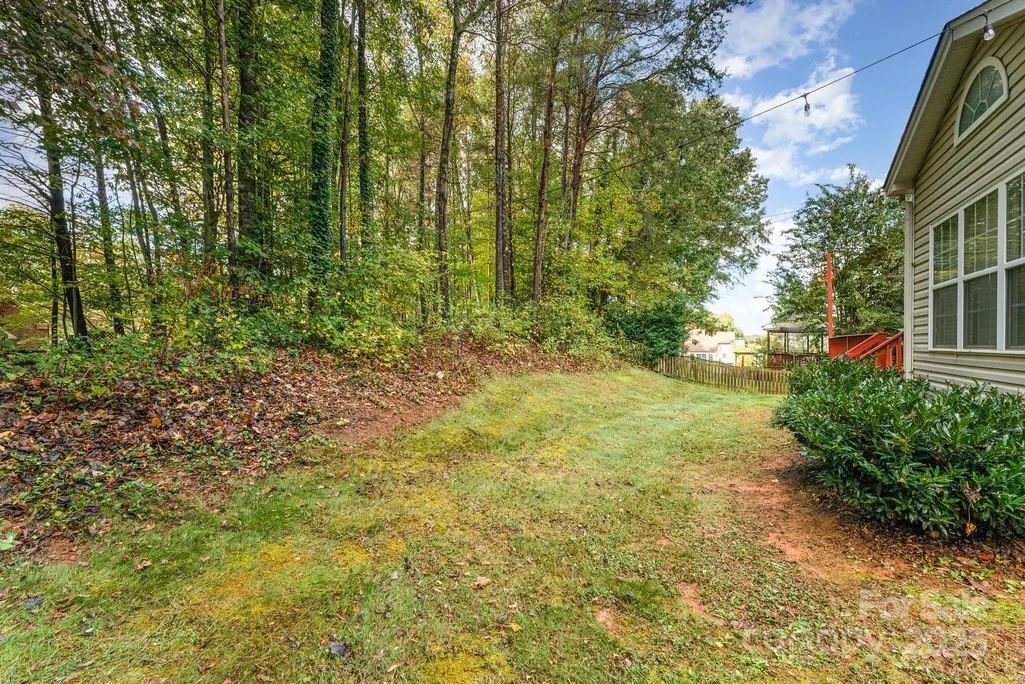
Address
14333 Maclauren Lane, Huntersville, NC
Price
$ 485,000
Property Attributes
- ID#4318051
- TypeSingle Family
- Listing Status Active
- CountyMECKLENBURG
- CityHuntersville
- AreaMecklenburg County
- NeighborhoodStephens Grove
- Zip28078
- Style
- Year Built2003
- Price$ 485,000
- Bedrooms4
- Full Bathrooms3
- Half Bathrooms0
- Sqr Footage2849
- Lot Size0.27 Acres
Data Source:
Canopy MLS
Property Description
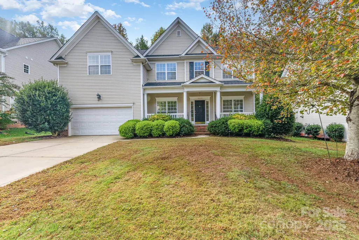
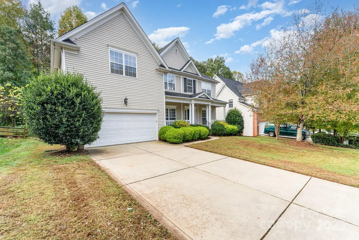
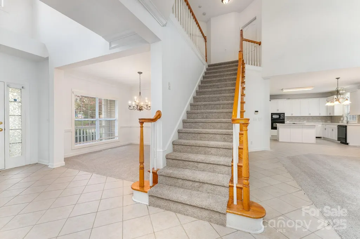
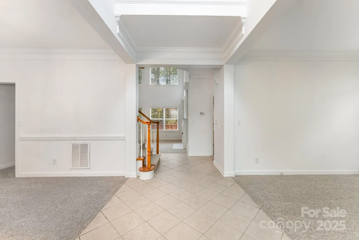
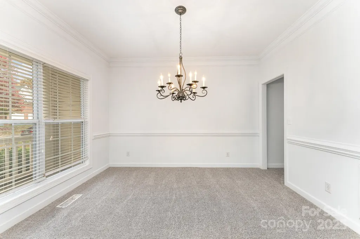
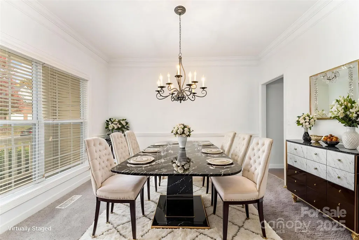
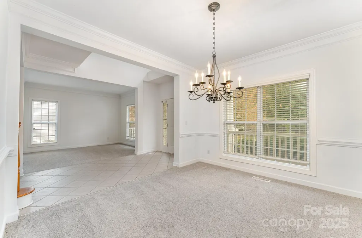
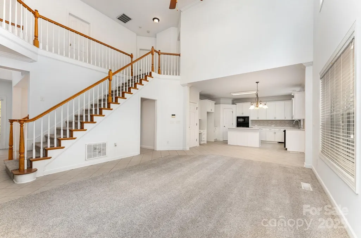
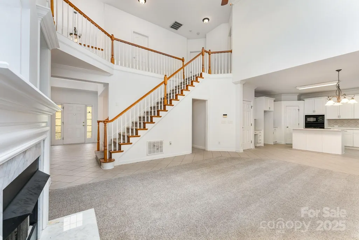
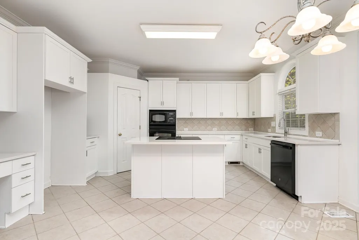
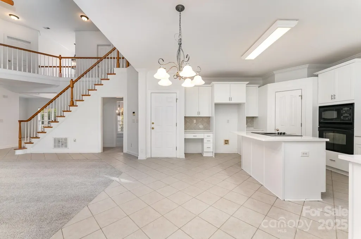
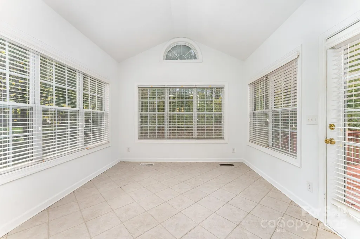
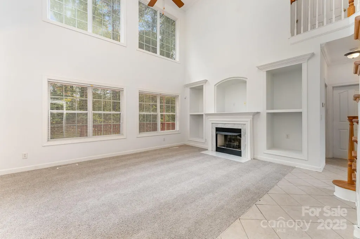
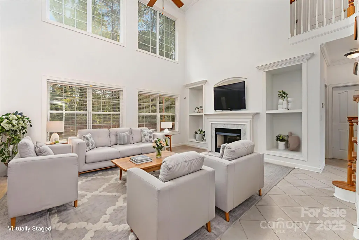
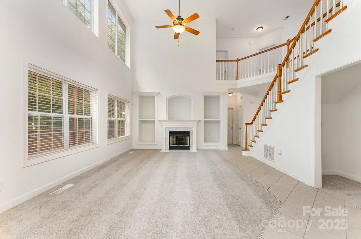
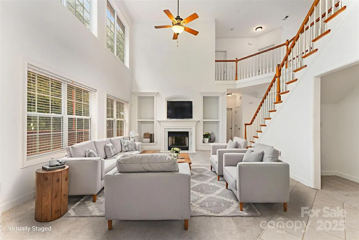
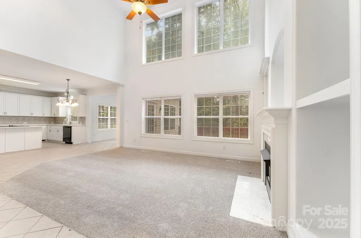
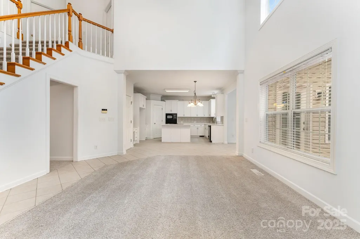
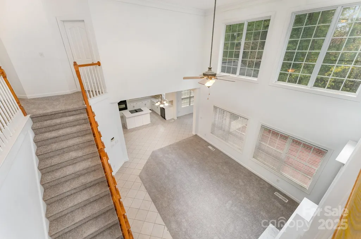
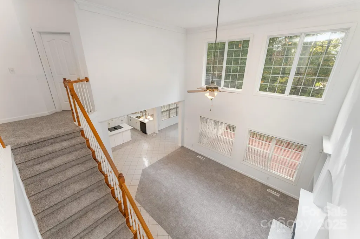
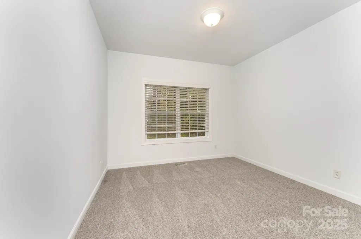
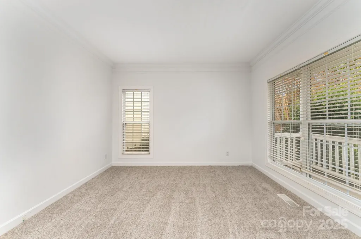
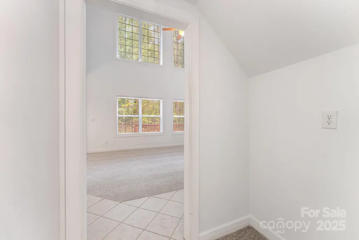
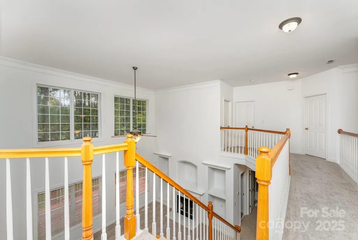
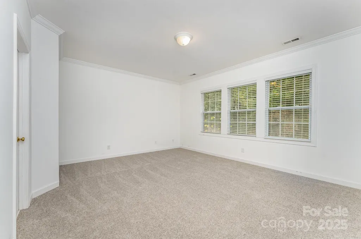
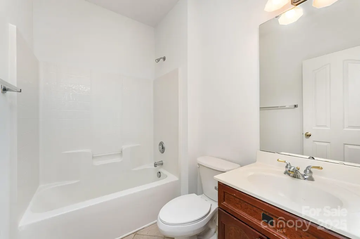
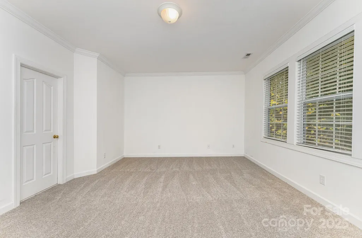
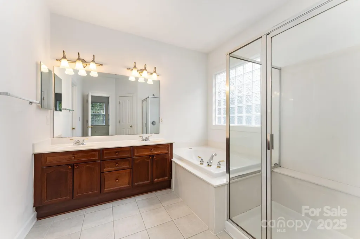
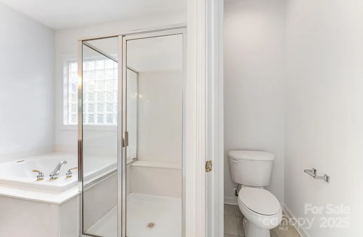
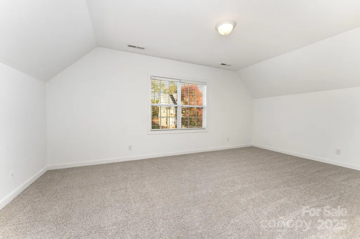
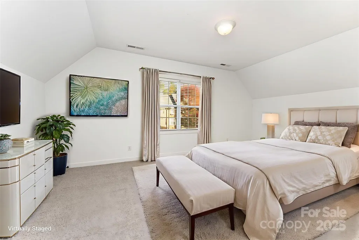
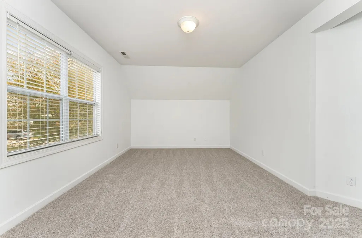
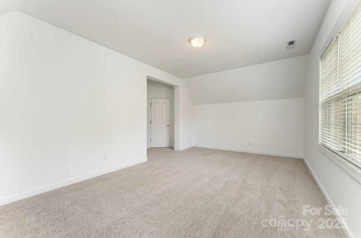
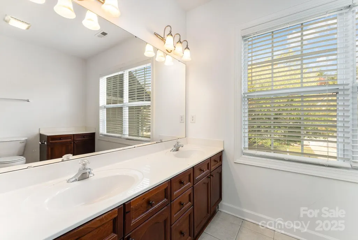
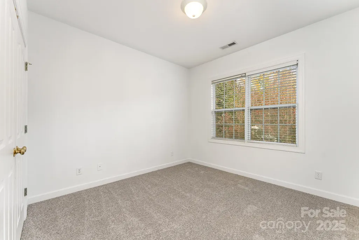
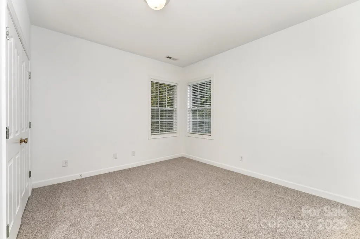
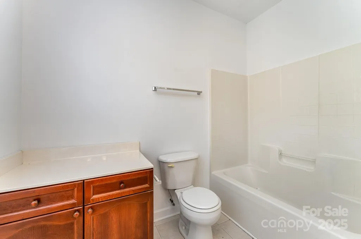
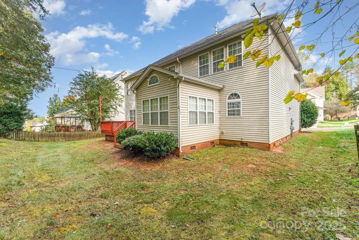
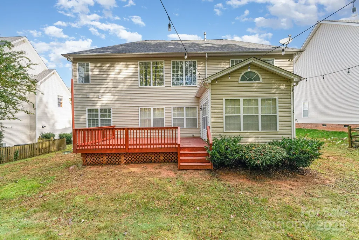
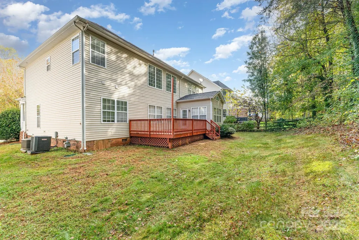
NEW HVAC!!!Located in the Stephens Grove Community, this rare and coveted floor plan offers 4 spacious bedrooms, 3 full bathrooms, and a flexible bonus room. The main level is designed for both entertaining and everyday comfort, featuring a formal living room, a dedicated dining room, and a large family room with a cozy fireplace along with a main-level guest bedroom with a full bath.
| Elementary School | Middle School | High School |
|---|---|---|
| Long Creek Elementary School | Bradley Middle School | Hopewell High School |
| Price History | |
|---|---|
| 11/18/2025 | Listed $535,000 |
| 4/23/2026 | 2$525,000 |
| 5/7/2026 | 2$519,000 |
| 5/28/2026 | 1$515,000 |
| 6/10/2026 | 1$510,000 |
| 7/7/2026 | 2$500,000 |
| 9/17/2026 | 3$485,000 |
General Features
| Living Area | 2849 |
|---|---|
| Sewer | Public Sewer |
| Heating | Natural Gas |
| Cooling | Central Air |
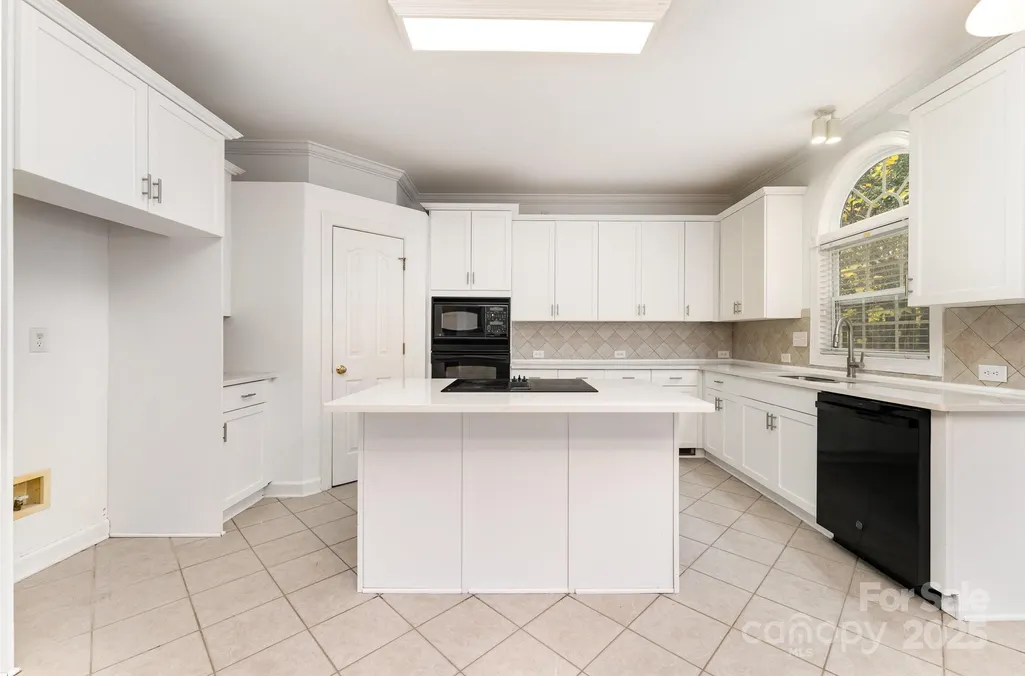
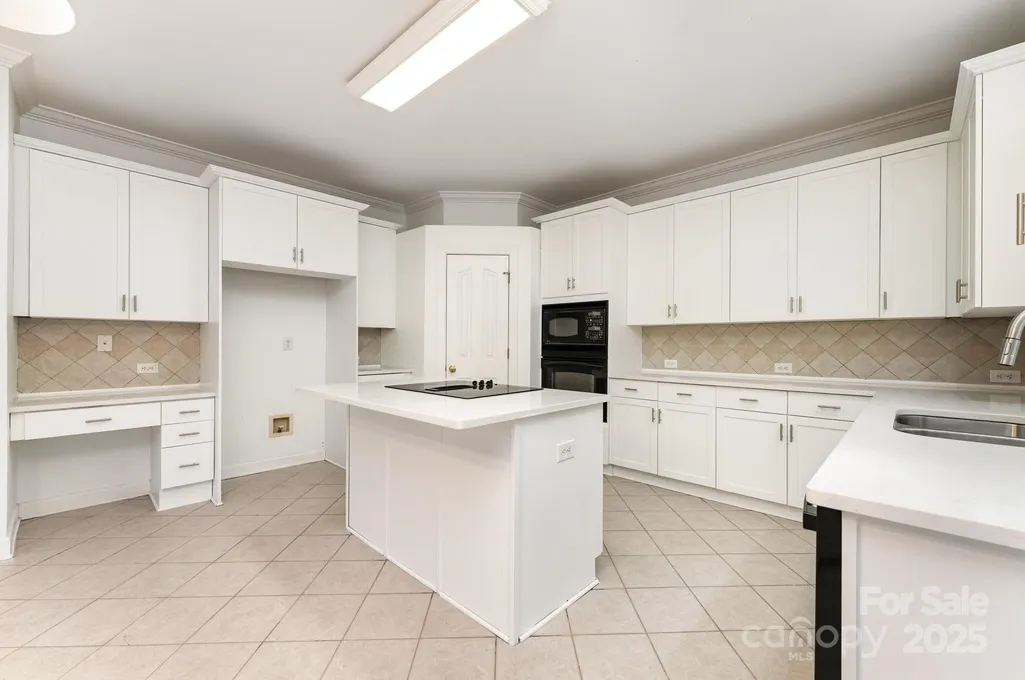
| Appliances | Electric Cooktop,Gas Water Heater,Low Flow Fixtures,Wall Oven |
| Zoning | R |
| HOA Fee | 375 |
| Garage Spaces | 2 |
| Construction Materials | Vinyl |
| Year Built | 2003 |
| Levels | Two |
| Property Subtype | Single Family Residence |
| Parcel Number | 013-162-17 |
| Community Features | Clubhouse,Playground,Recreation Area,Tennis Court(s) |
| Assoc Fee Paid Per | Semi-Annually |
| County | Mecklenburg |
| New Construction | No |
| Property Type | Residential |
| HOA | Yes |
| Subdivision Name | Stephens Grove |
| Garage Y/N | Yes |
| Full Baths | 3 |
| Directions | I-77 N,Exit 23,L onto Gilead Rd,continue onto Bud Henderson Rd,R onto Beatties Ford Rd,L onto Stephens Rd,R onto Cathness Ave,R onto Stephens Grove Ln,R onto Dunbeth Dr,R onto Maclauren Ln,destinati |
| High School | Hopewell |
| City | Huntersville |
| Association Name | STEPHENS GROVE OWNERS ASSOC INC |
| Senior Community Y/N | No |
| Lot Size Units | Acres |
| Carport Y/N | No |
| Elementary School | Long Creek |
| Middle/Junior High School | Bradley |
| Additional Parcels Y/N | No |
| Standard Status | Active |
| CAR_HOASubjectTo | Required |
| Construction Type | Site Built |
| Tax Assessed Value | 540000 |
| Listing Terms | Cash,Conventional,VA Loan |
Interior Features
| Fireplace Features | Family Room,Gas Log |
|---|---|
| Basement (Y/N) | No |
| Fireplace Y/N | Yes |
| Above Grade Finished Area | 2849 |
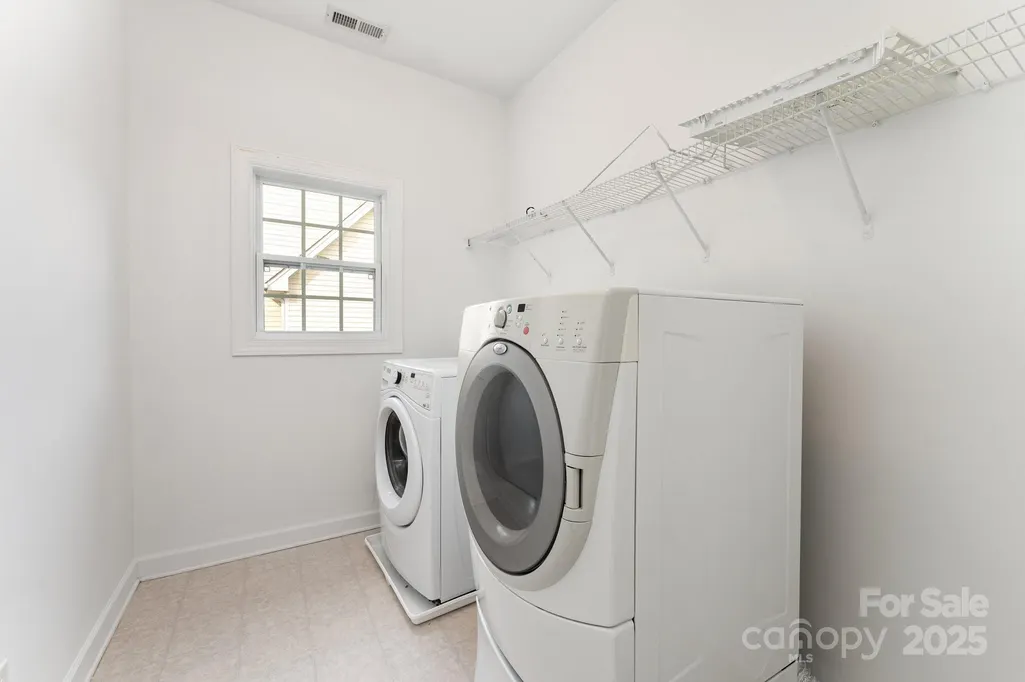
| Laundry Features | Utility Room |
| Total Bedrooms | 4 |
| Total Baths | 3 |
| SqFt Main | 1356 |
| SqFt Upper | 1493 |
| Bedroom | 1 |
Exterior Features
| Parking Features | Driveway,Attached Garage |
|---|---|
| Water Source | City |
| Lot Size Area | 0.27 |
| Foundation Details | Crawl Space |
| Lot Dimensions | 11805 |
| Road Surface Type | Concrete,Paved |
| Road Responsibility | Publicly Maintained Road |
| Main Level Garage YN | Yes |
Amenities
- Foreclosure
- Views
- Short Sale
- New Construction
- Adult 55+
- Lease To Own
- No HOA Fees
- Furnished
- Primary On Main
- Air Conditioning
- Seller Finance
- Green
- Fixer Upper
- Horse
- Golf
- Fireplace
- Deck
- Garage
- Basement
- Pool
Property vs Single Family Average in 28078
Price
Year Built
Visits

 Canopy MLS® Copyright ©2026 All rights reserved.
